H's Bedroom - a room to grow into, 15 square metres
A single 15sqm bedroom in Selangor designed to hold an entire childhood at once: rest, play, learning, and the quiet reassurance of feeling held.
Spatial design by suprklein.
A young family approached us with a simple, heartfelt request: a room for their daughter, Hannah, that felt calmer, more organised, and beautiful - a space that could grow with her through early childhood, adolescence, and the many selves she has yet to become.
She needed a room that could hold rest, play, and learning all at once, without any one of them crowding out the others. Alongside this, her parents wanted generous storage for books, toys, and keepsakes that would not overwhelm the space or add visual noise to a room meant for a child to feel calm in.
Despite its modest footprint, the existing layout did not fully support this way of growing up. The room felt scattered, its zones undefined, its presence a little too loud for such a small space. Furniture sat without clear relationship to one another, and the transitions between sleeping, playing, and studying never quite settled into a rhythm.
Rather than treating a child's room as something to be outgrown, the design was shaped around the idea that a single room can hold every version of Hannah still to come.
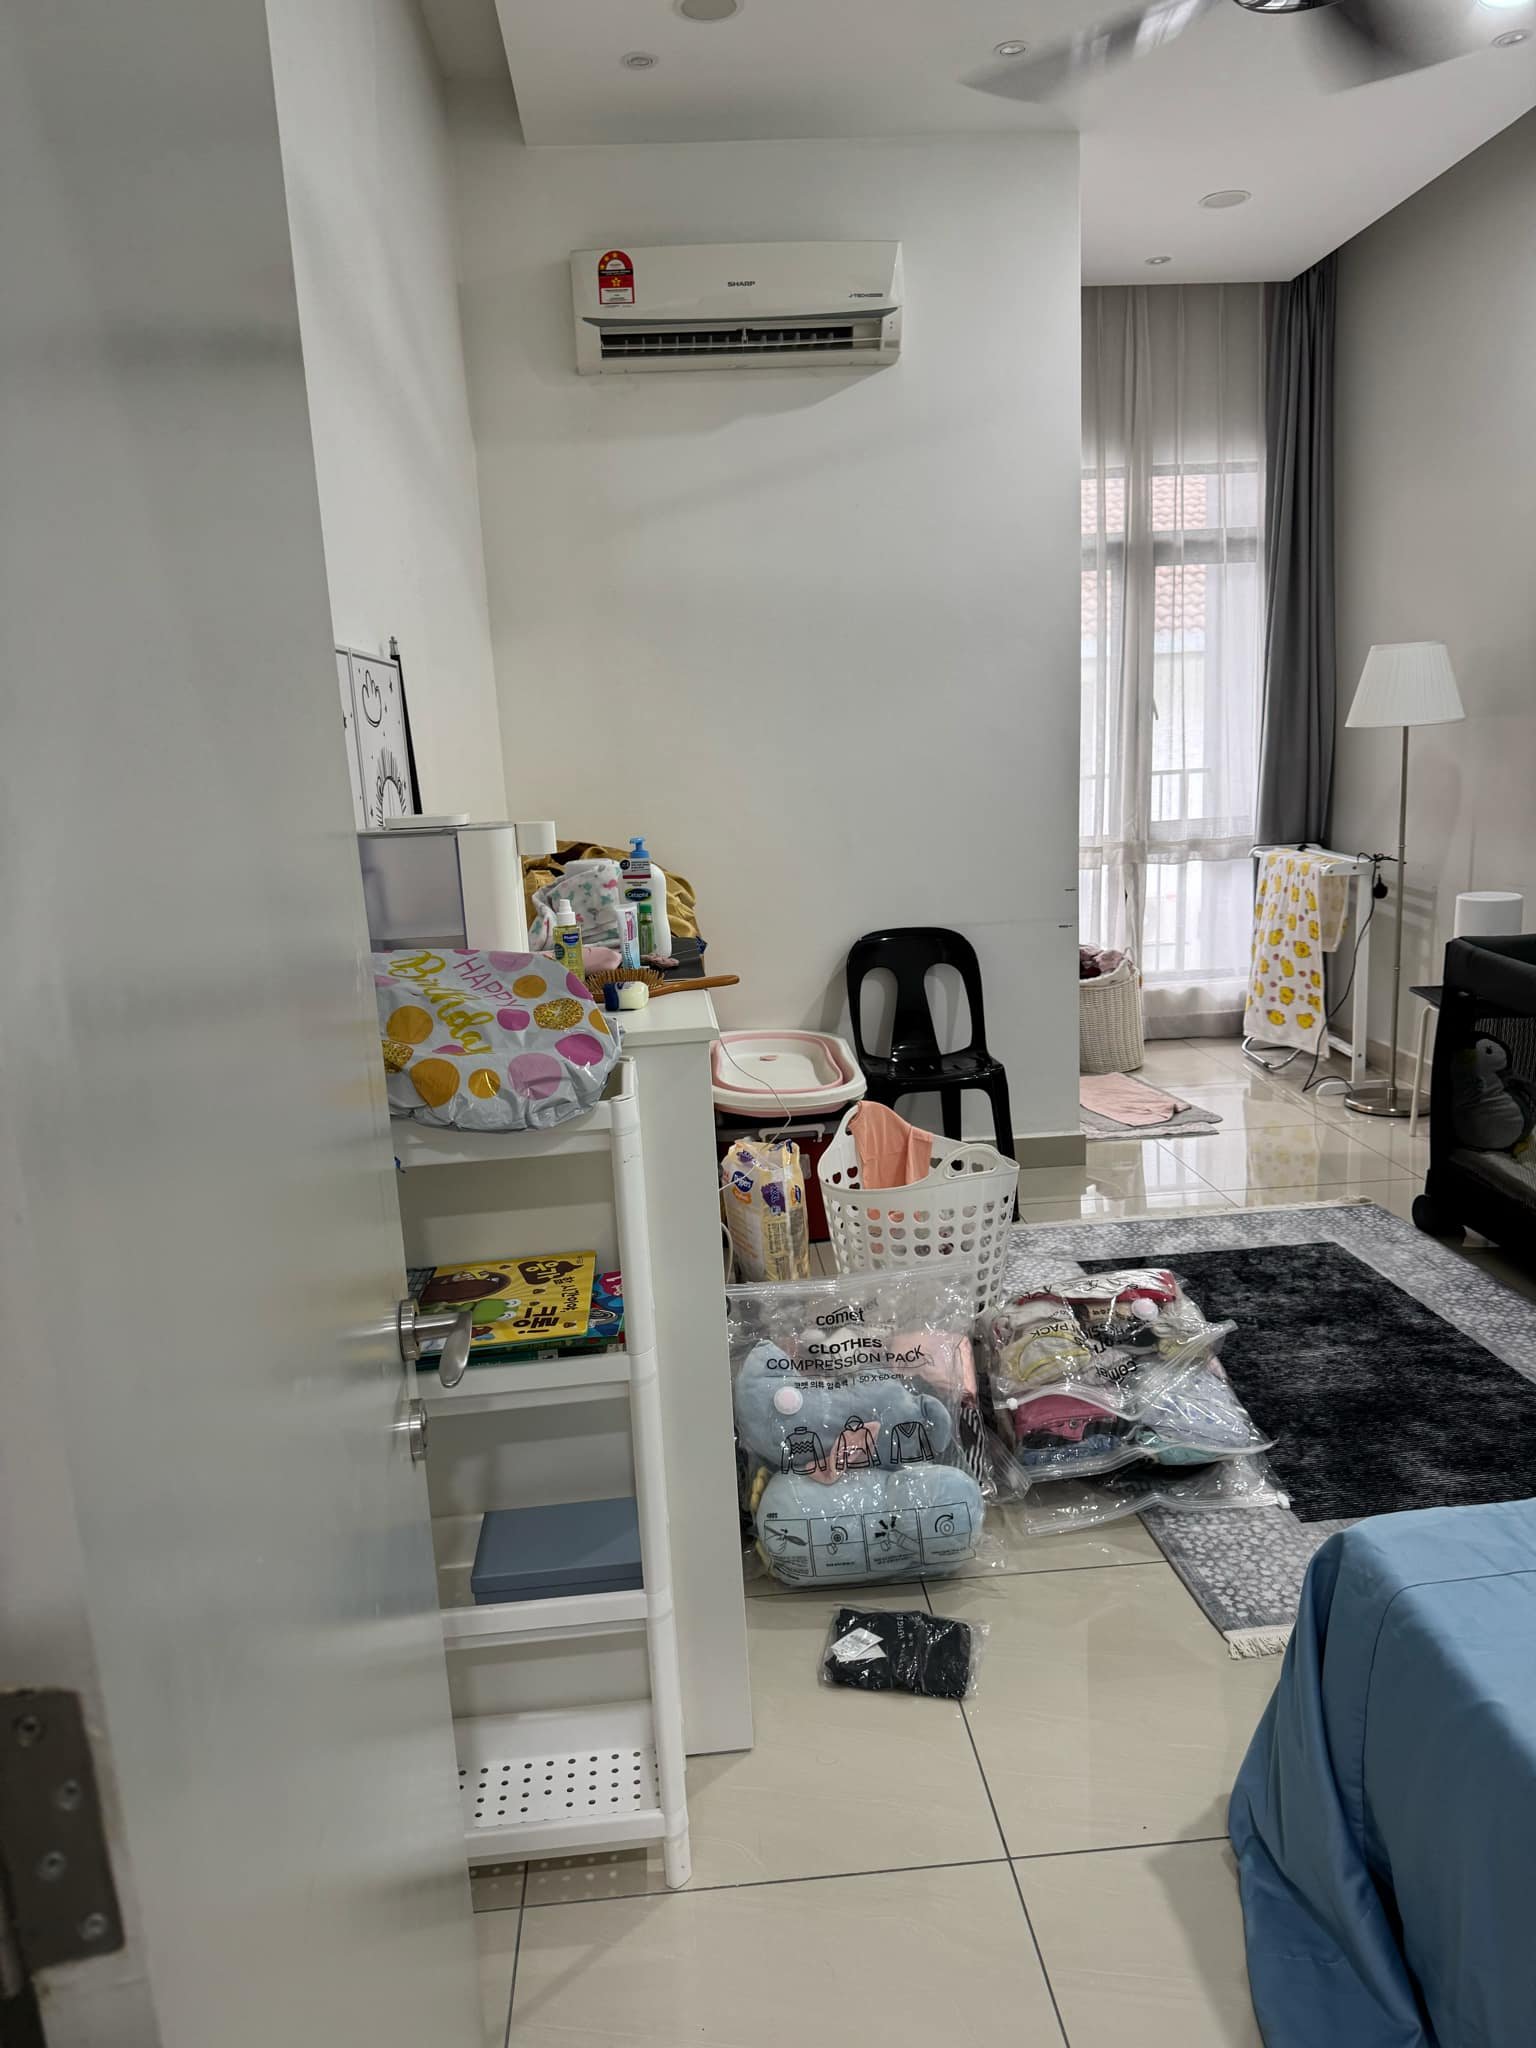
Undefined zones made the room feel busier than its 15sqm.
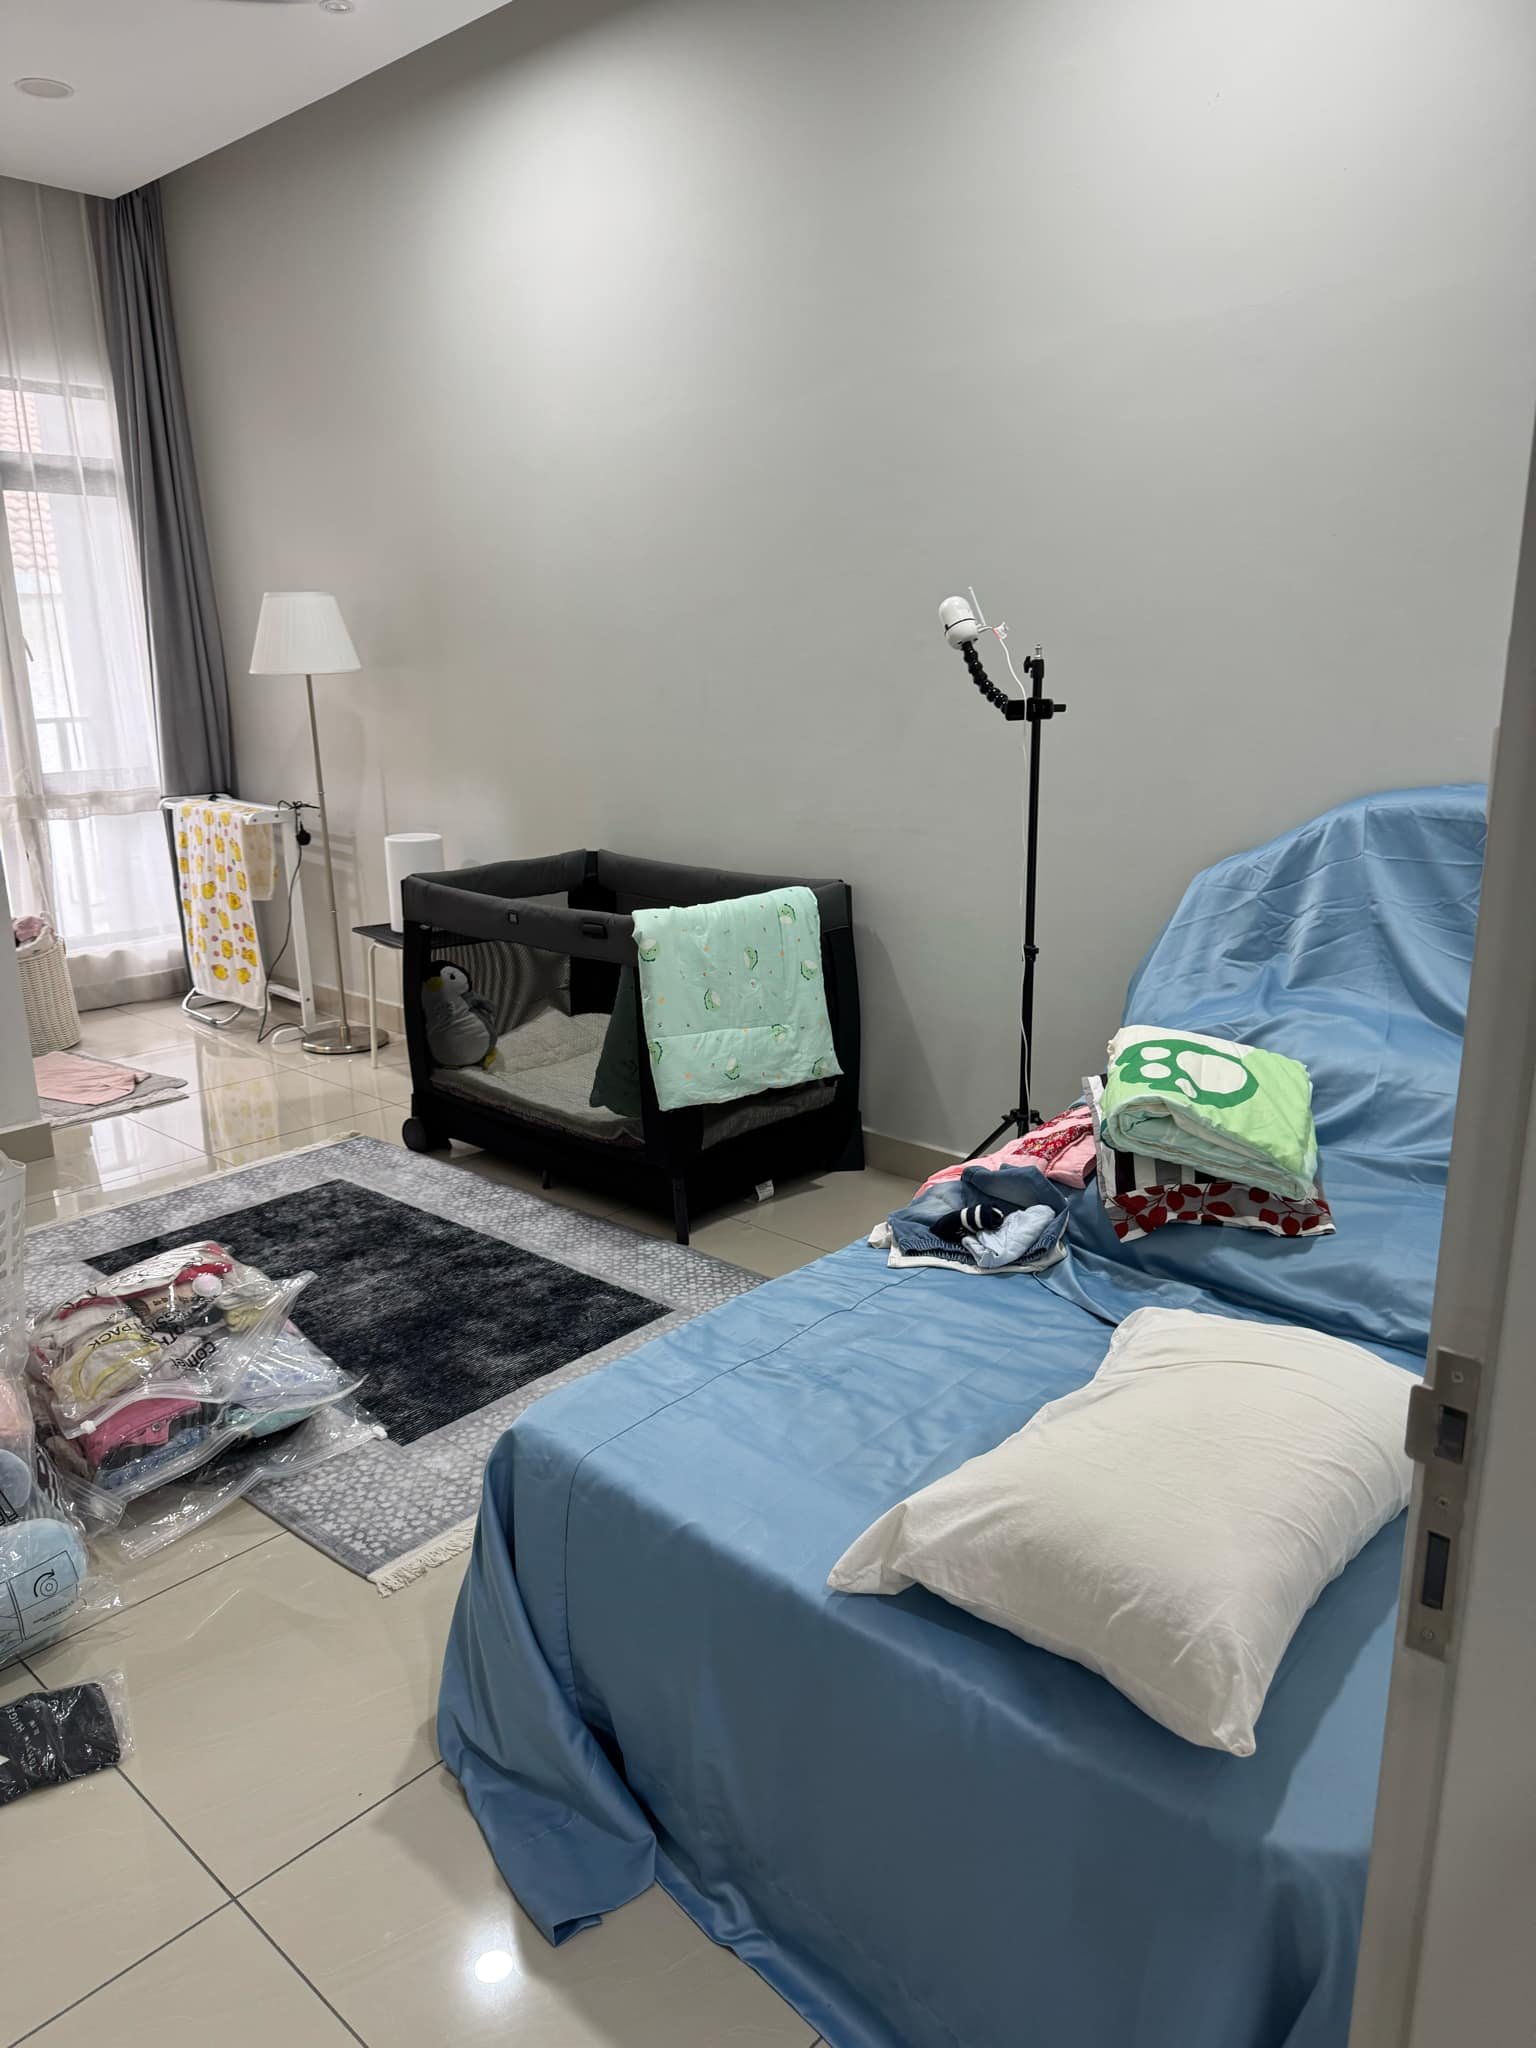
Furniture placed without relationship to one another left the room feeling unresolved.
One Architectural Gesture That Organised the Entire Space
The design began with a simple question: how can one room support a child who is constantly changing, without needing to be redesigned every time she does?
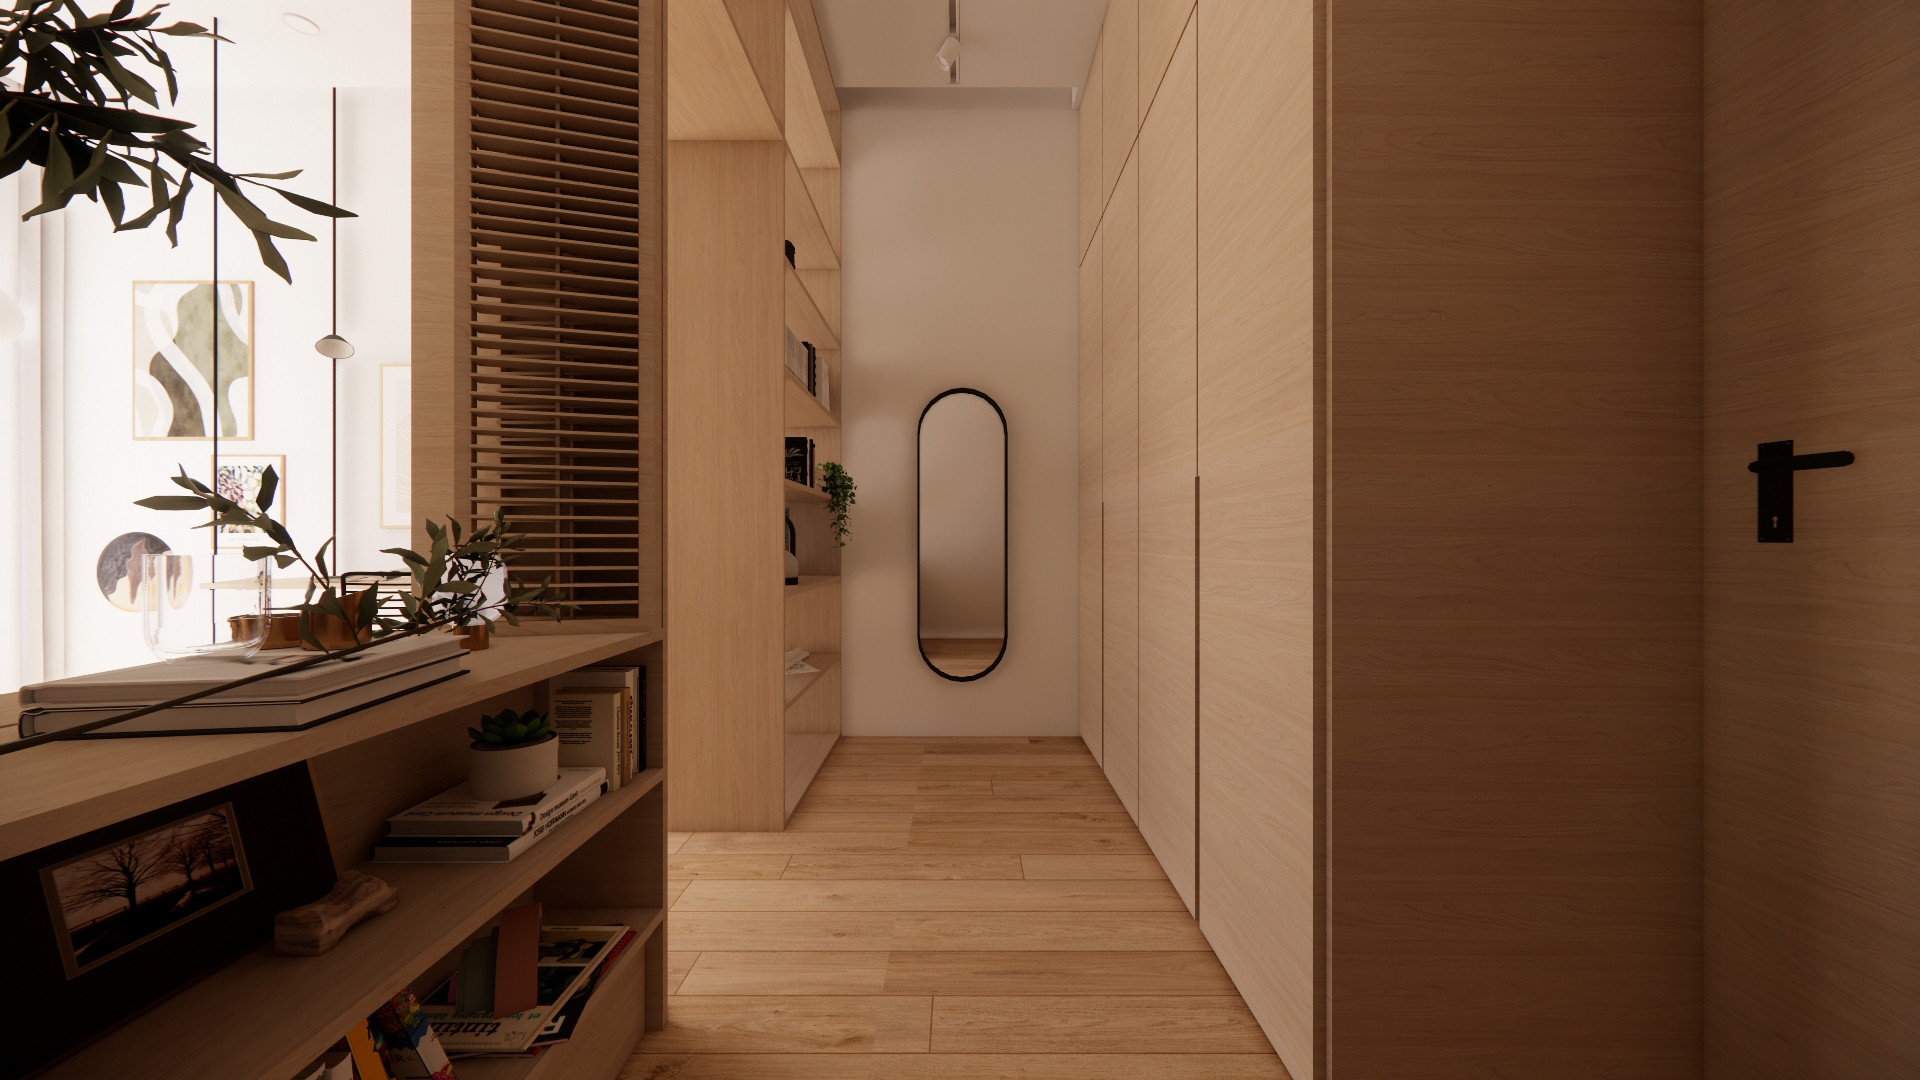
Rather than dividing the room with hard walls or fixed furniture blocks, the room is read as a single sequence: storage framing the entrance and absorbing everything that would otherwise clutter the space, a generous central zone holding rest, play, and learning together as one continuous area, and a transition zone at the far end easing the room toward the adjoining bathroom.
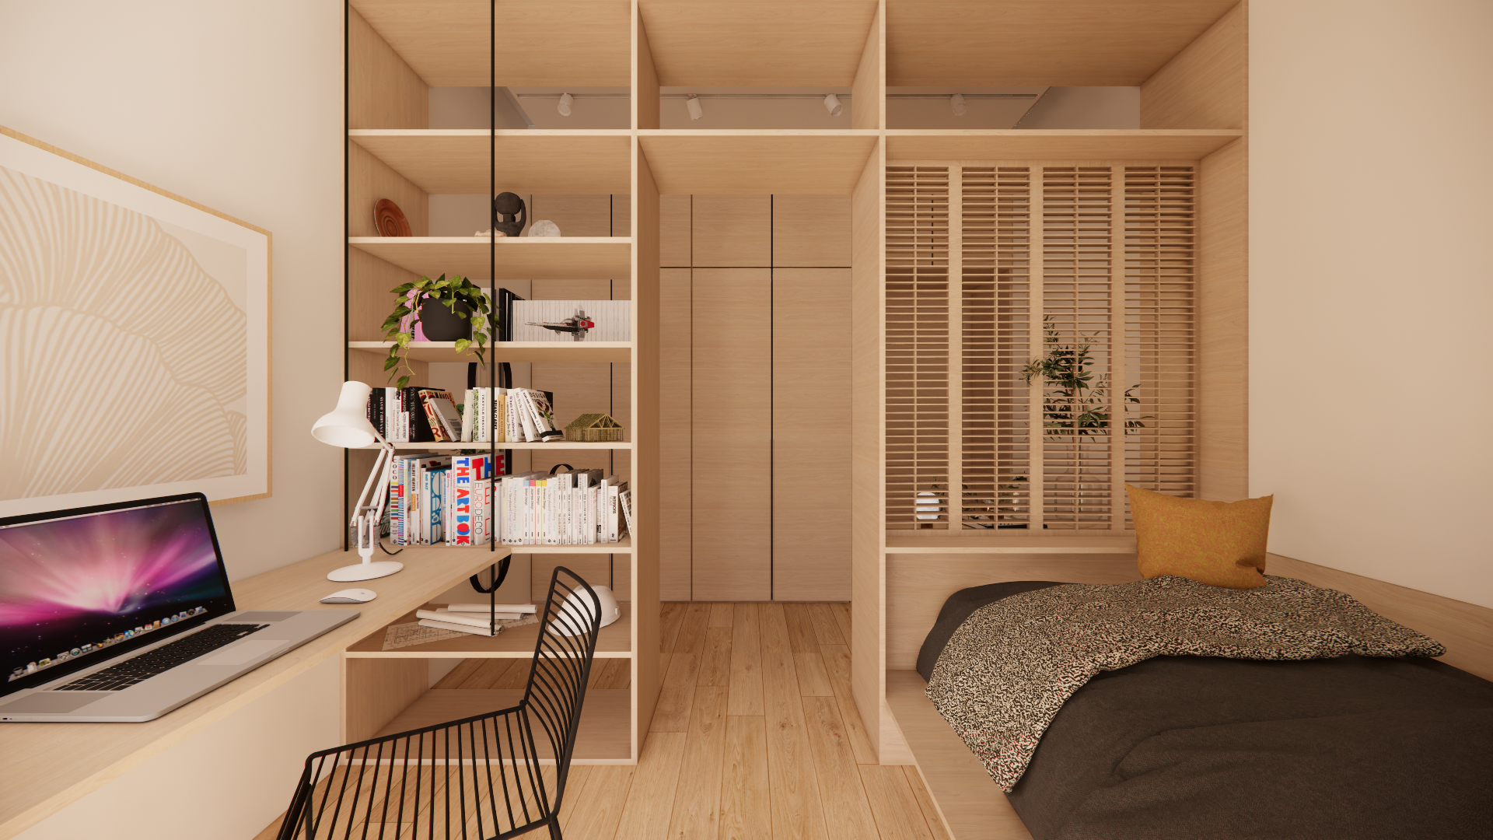
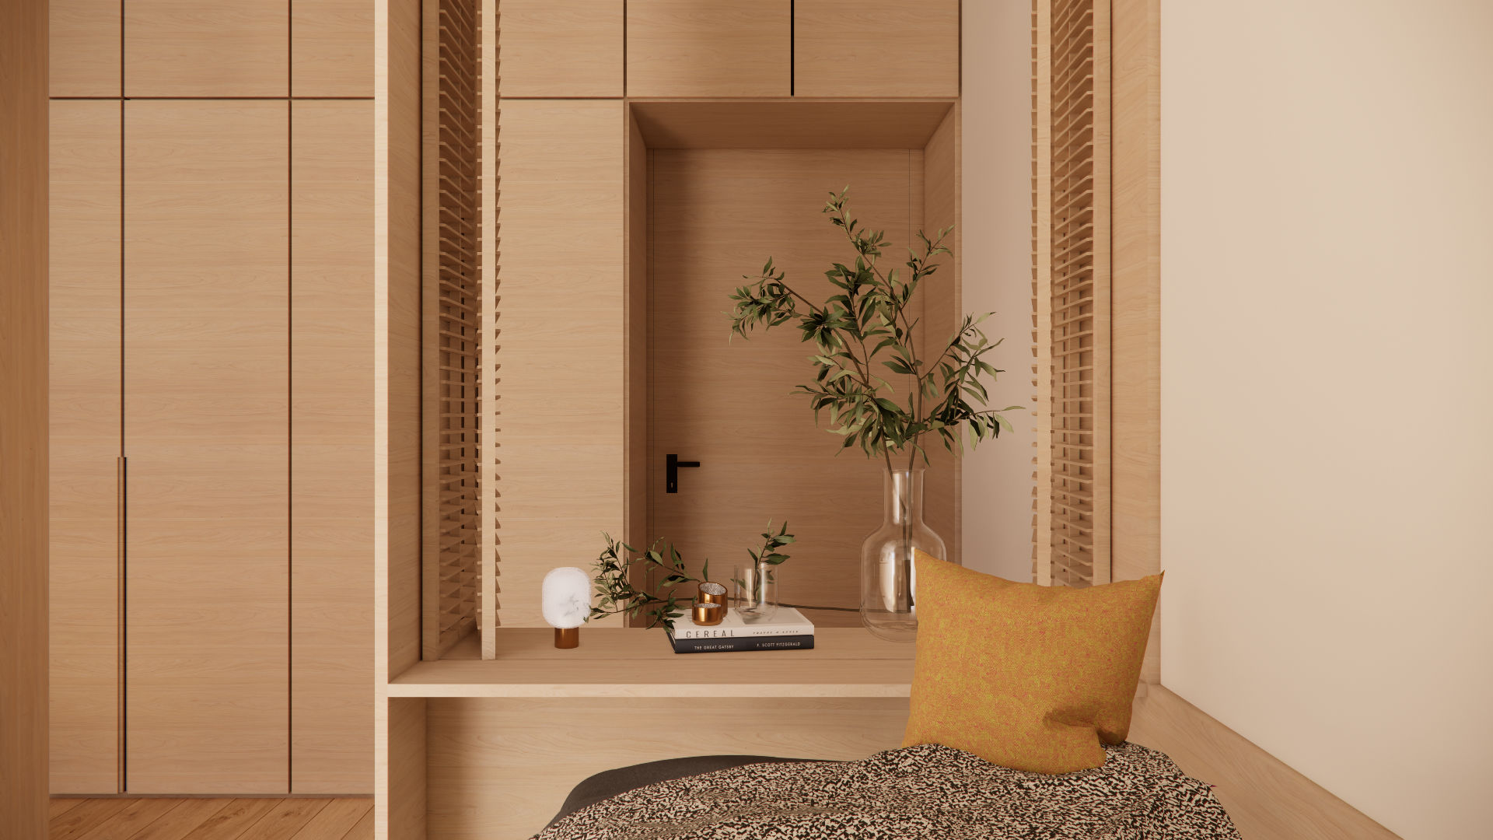
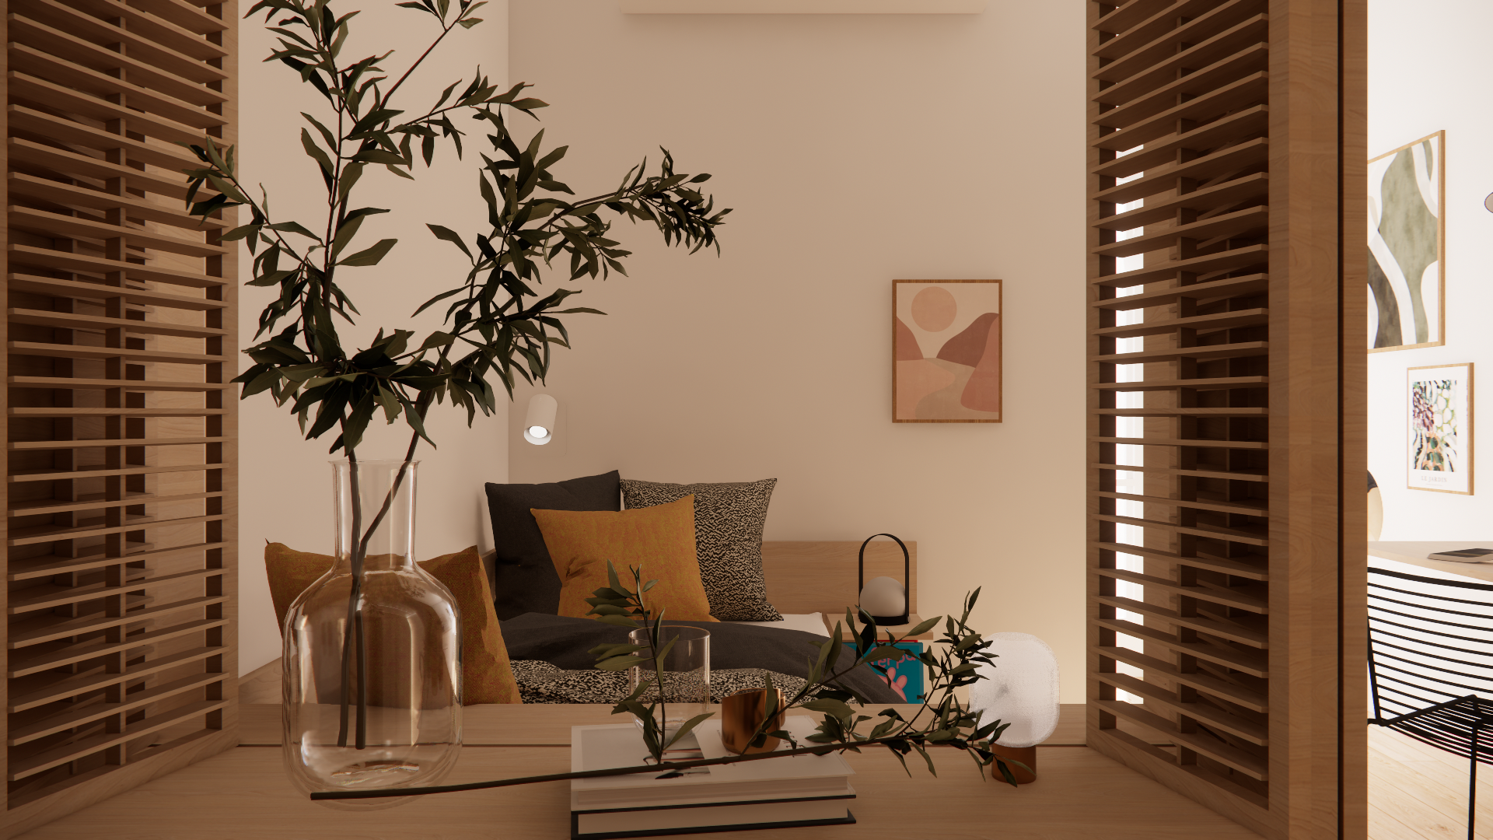
Boundaries between these zones are drawn not by wall colour but by the timber itself - the walls stay a soft off-white throughout, and it's the oak wardrobe, the partition with its shelving, the bed platform, and the desk that signal where one zone ends and another begins. Against that consistent, neutral backdrop, timber alone is enough to hold the boundary, so the room can feel both open and gently defined at once.
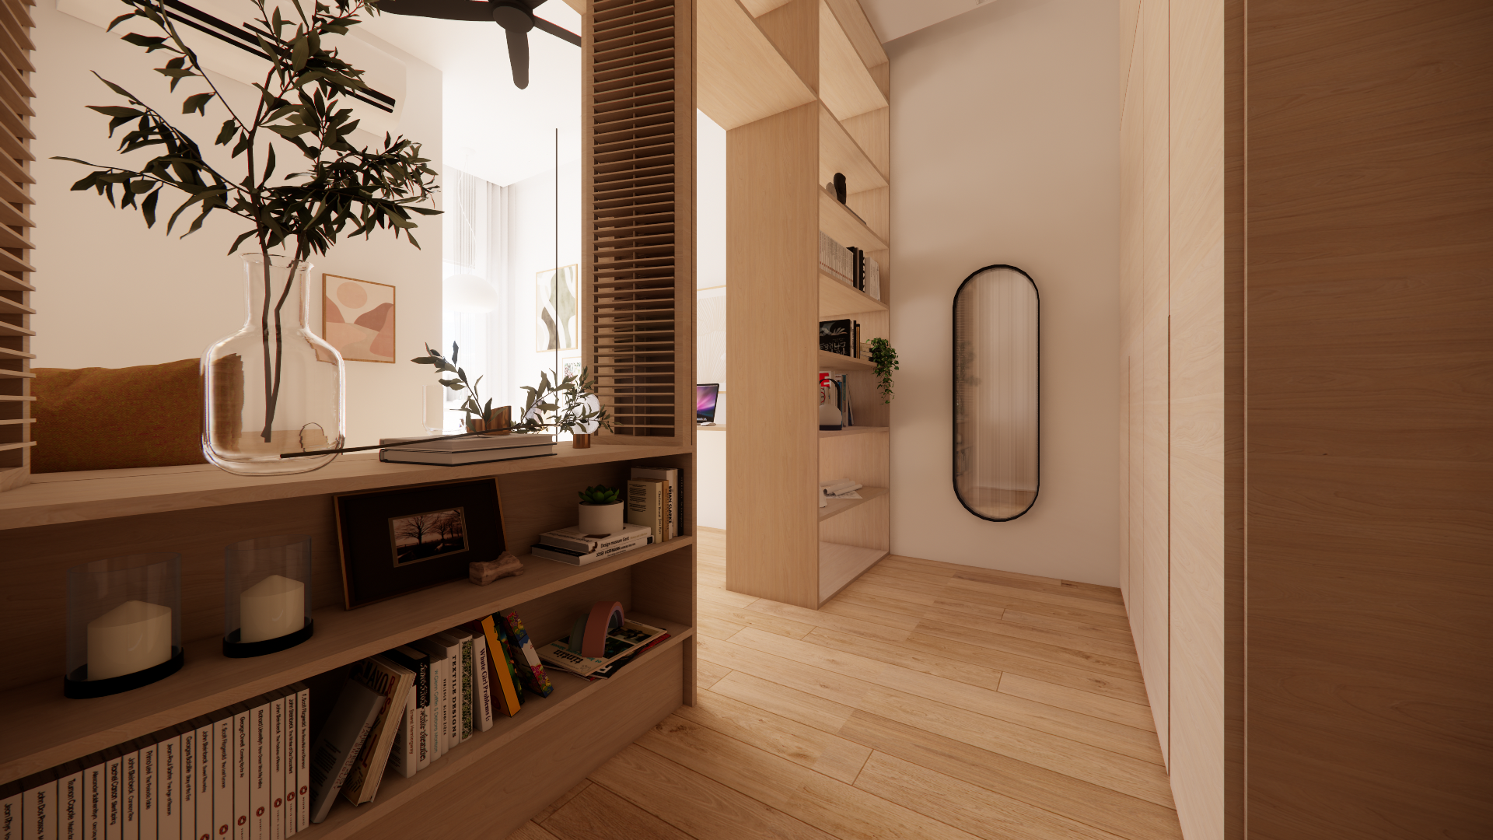
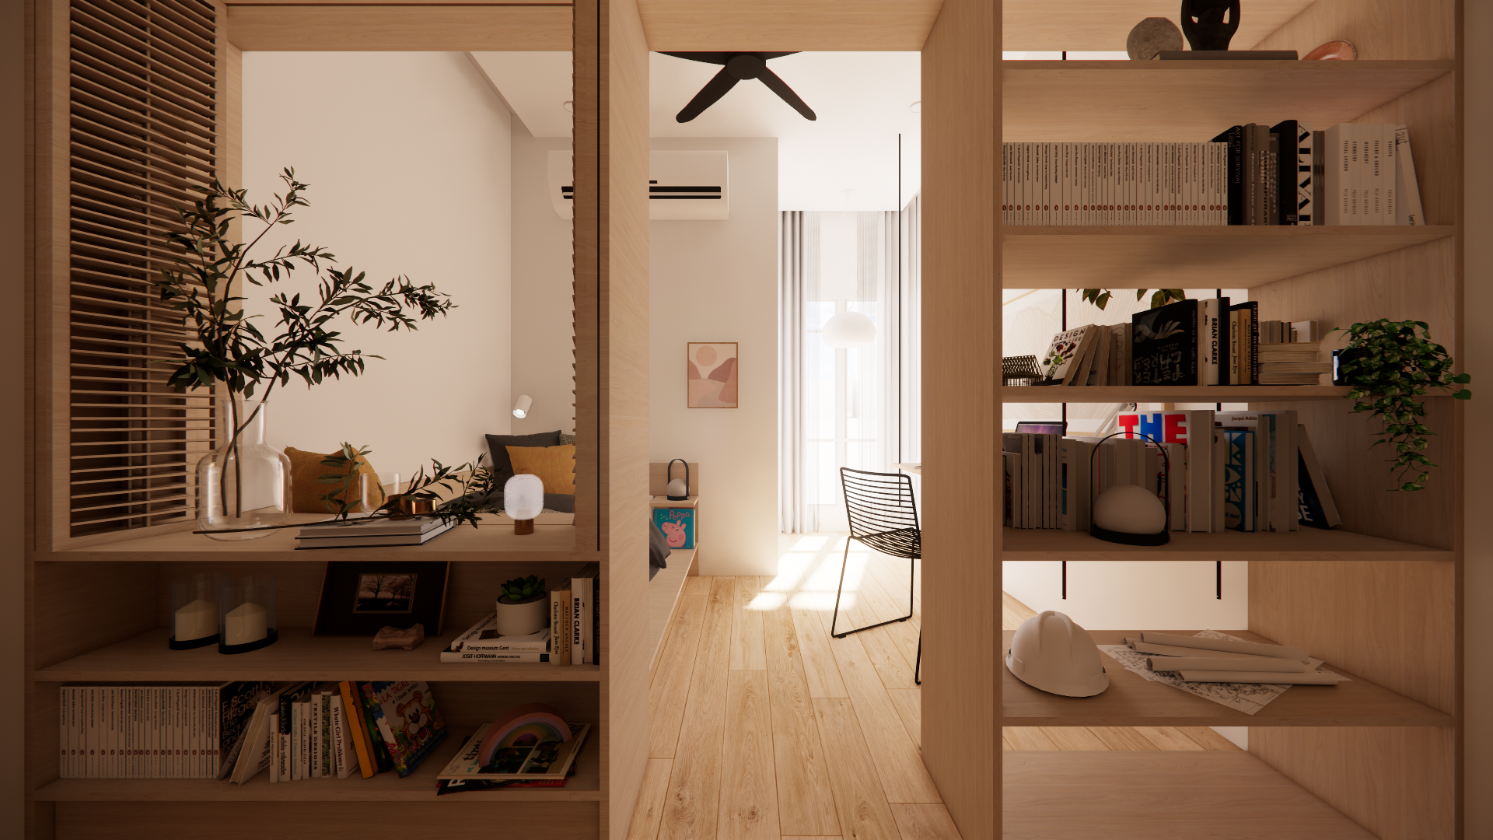
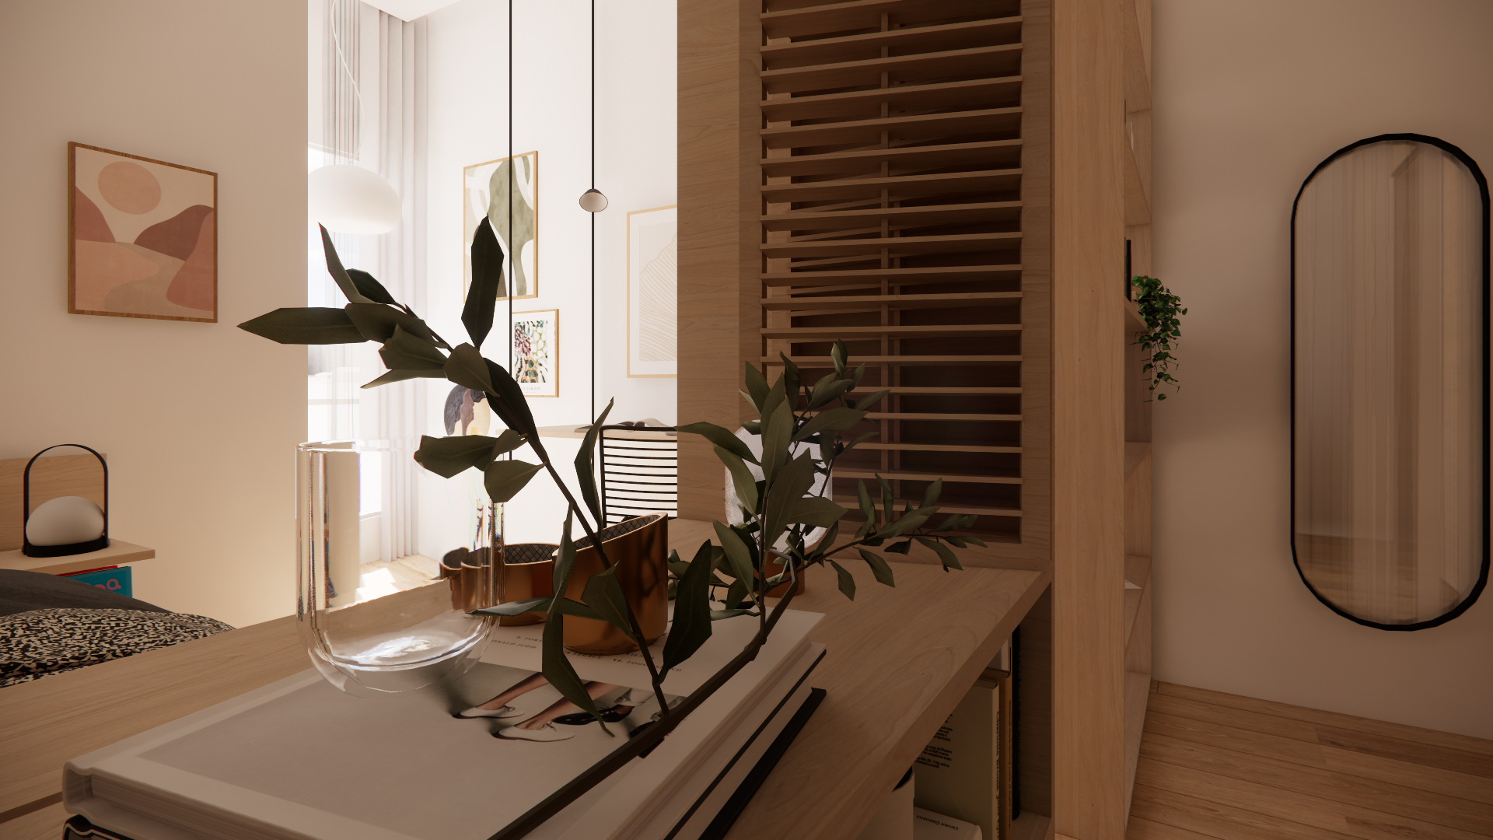
Anchoring this sequence is a single slender timber partition running through the heart of the space. This one gesture does the work of many - defining the threshold between the sleeping and living zone, holding integrated shelving and closed storage behind it, and folding out into shutters that add warmth and privacy exactly where they're needed.
This partition became the backbone of the entire project. Everything else in the room - the desk, the bed, the wardrobes - takes its cue from this single line, working together as a quieter, more adaptable system for a childhood still in motion.
A Room in Fragments
Before the redesign, the room held all the essentials, but with little sense of order.
Toys, books, and everyday items competed for the same surfaces. Nothing had a fixed home, so nothing ever felt fully put away. The room's proportions made every furniture arrangement feel like a temporary fix rather than a real solution.
Most importantly, the space did not reflect how her parents wanted her to grow up within it. They envisioned a room that could hold the fullness of her childhood - reading, dreaming, exploring, resting - while still feeling nurturing, imaginative, and quietly grounded.
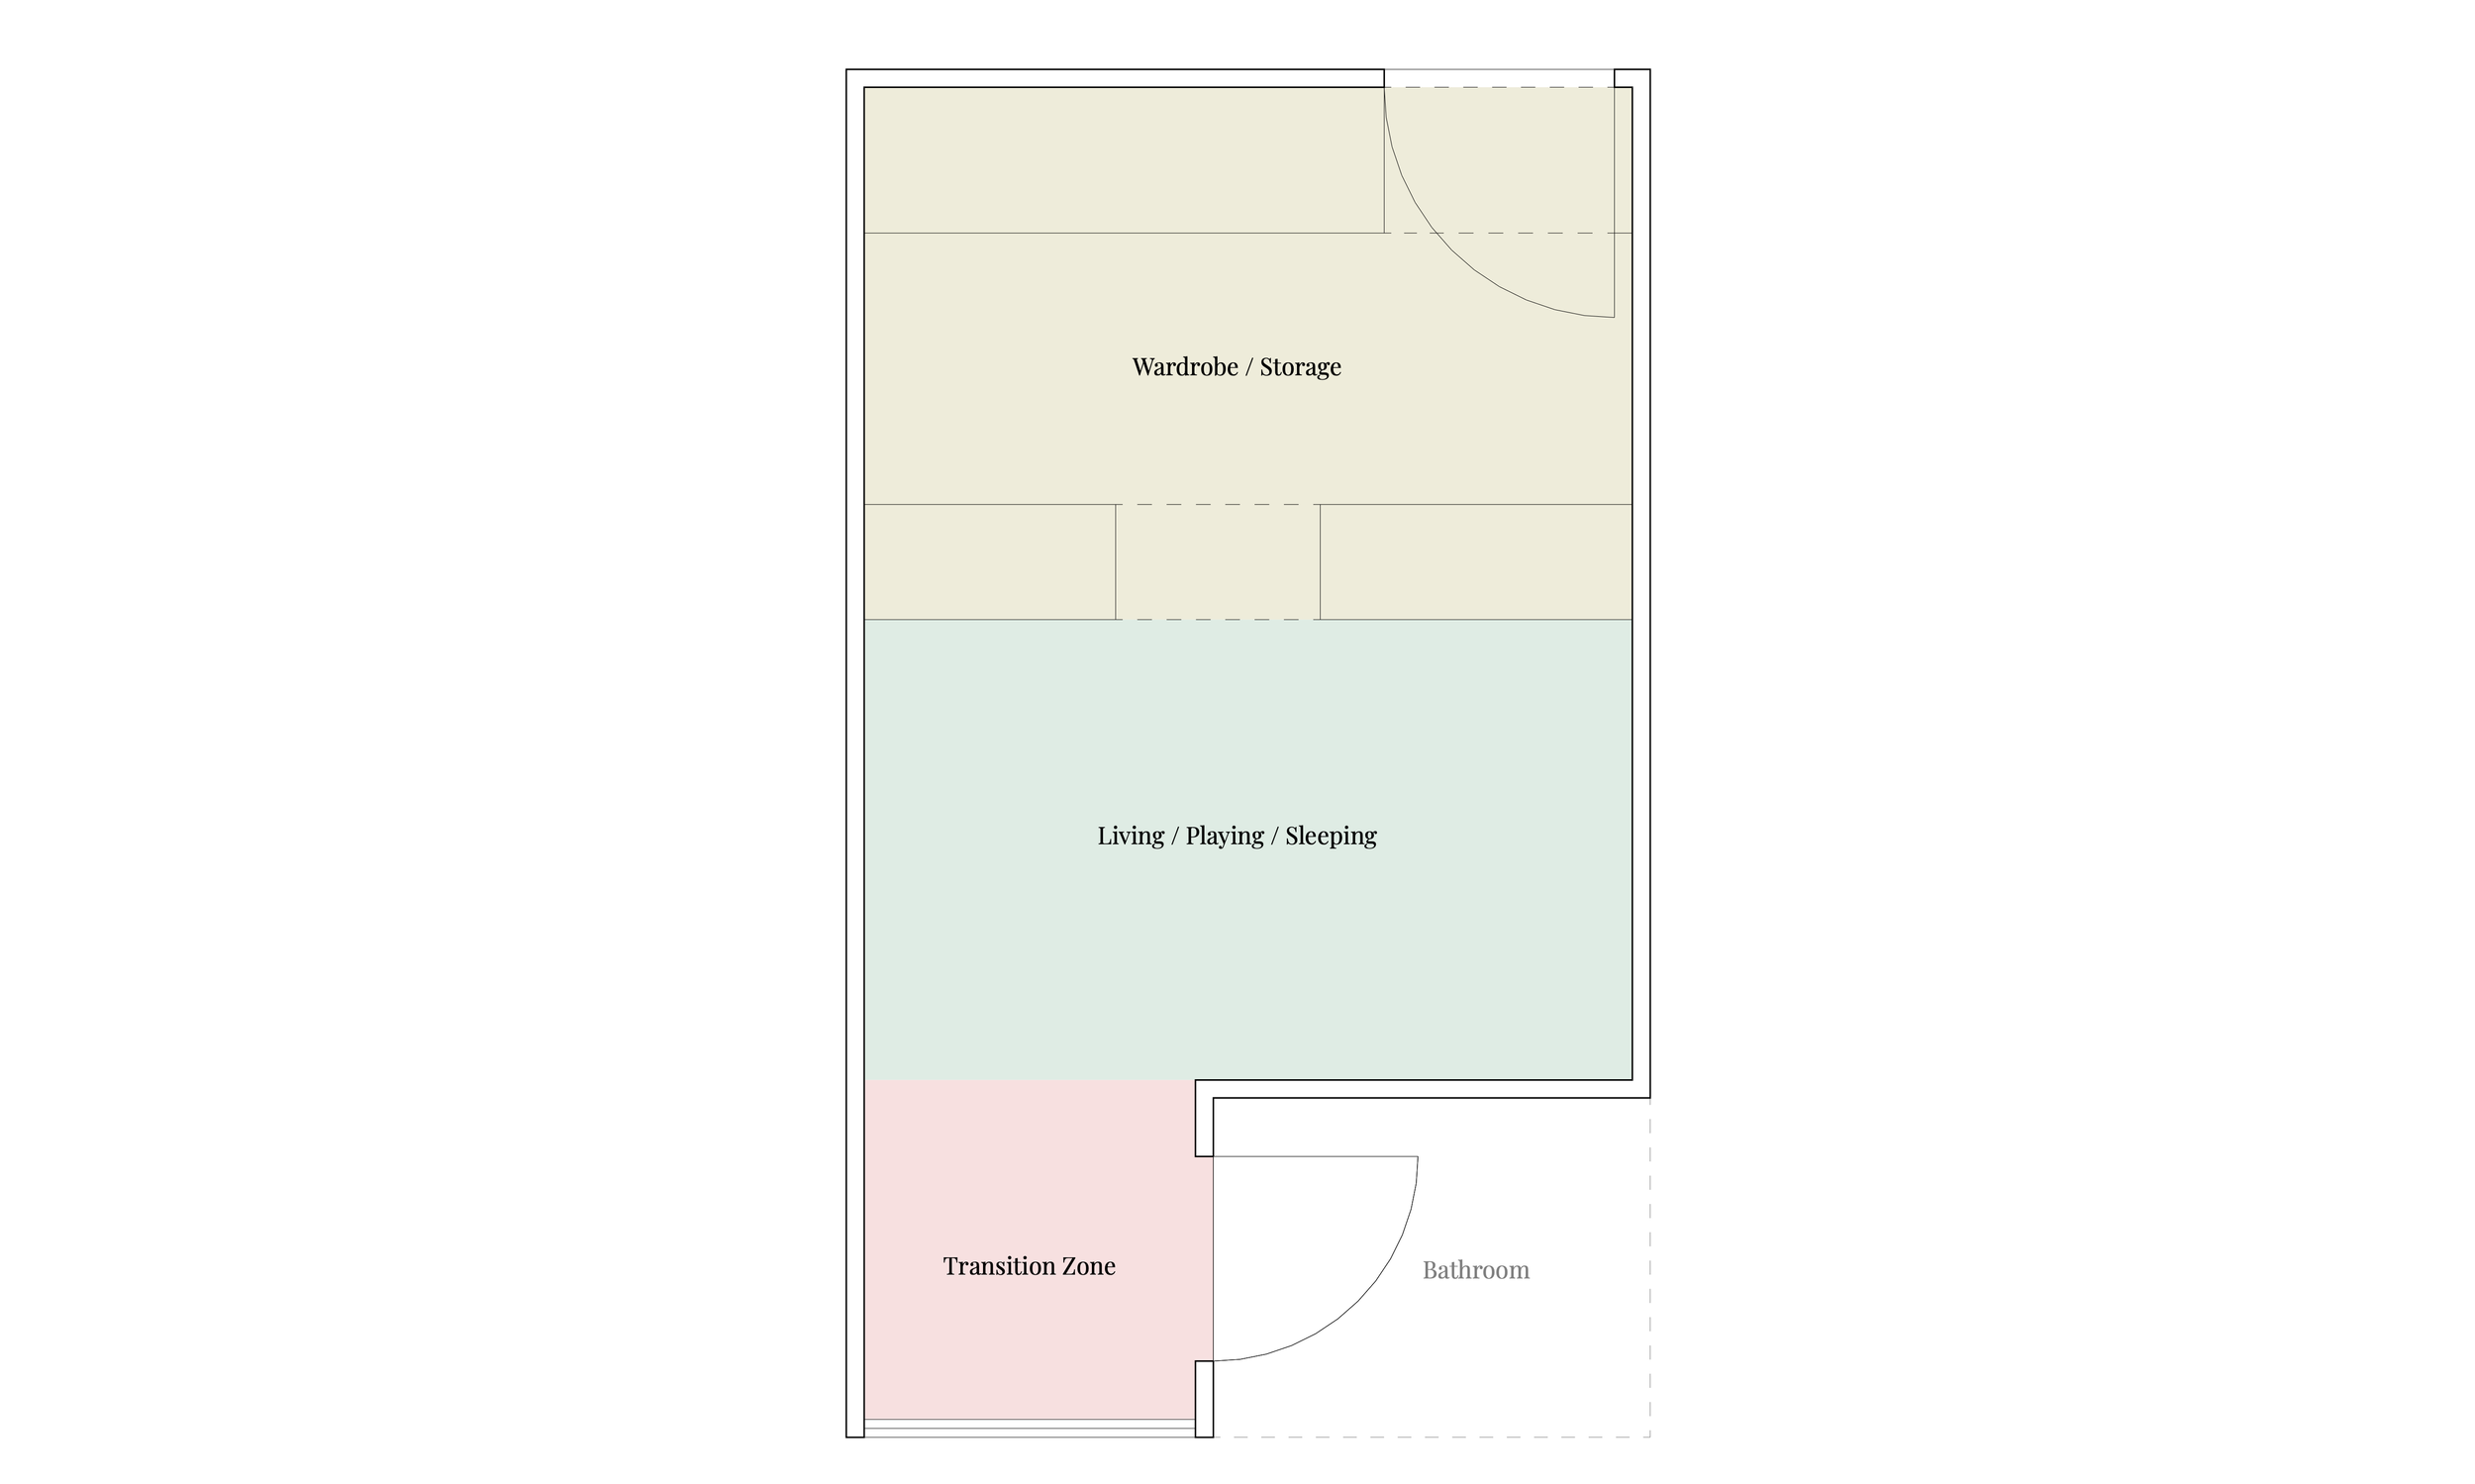
A simple conceptual floor plan of the redesigned layout - storage, living, and transition read as one continuous sequence.
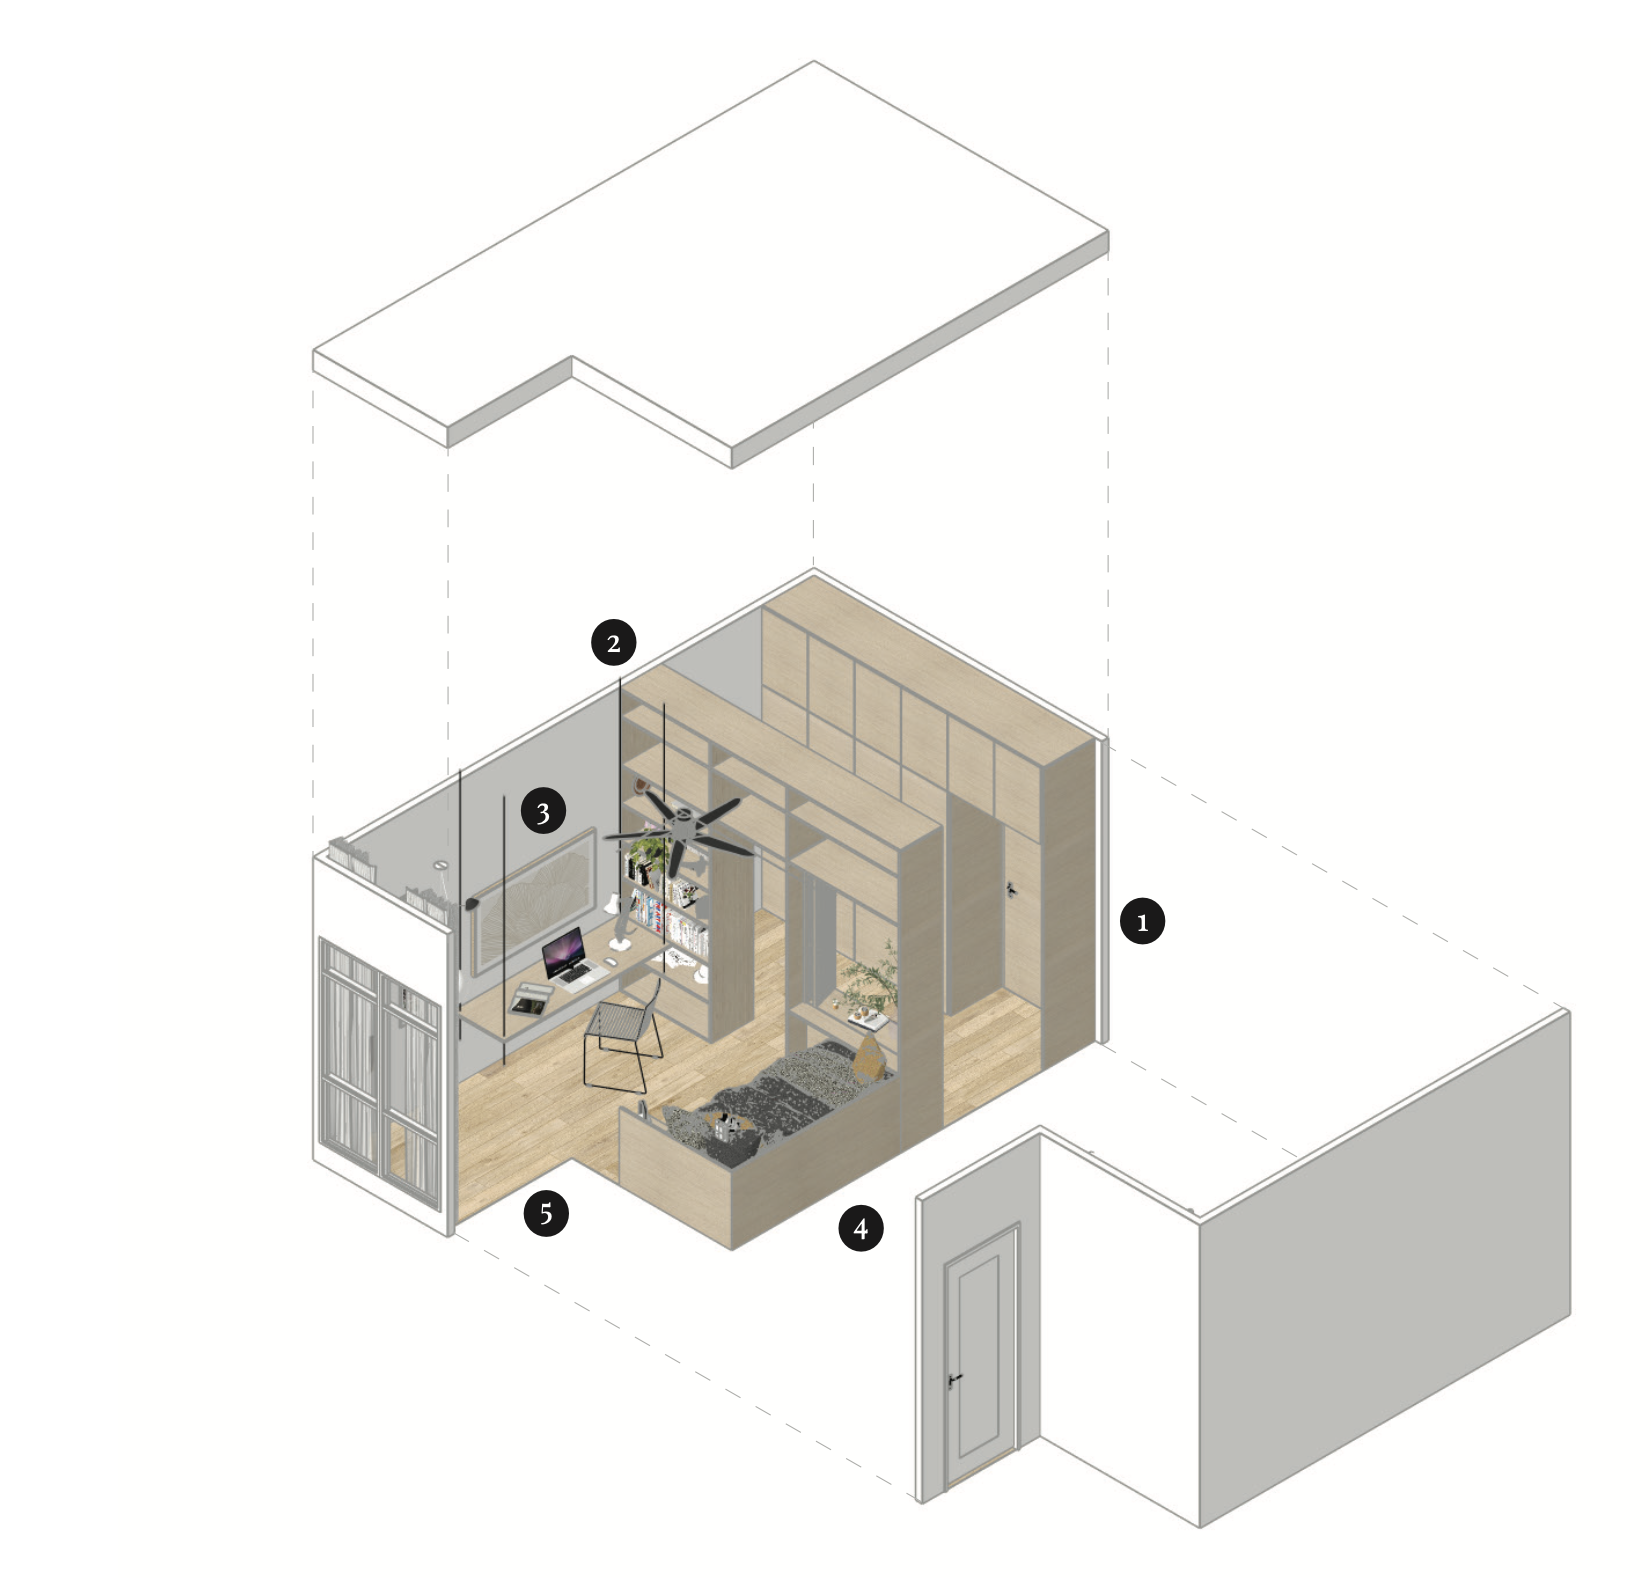
Design: Spatial Overview
Key:
Storage units framing the entrance threshold
Partition with the second threshold, incorporating integrated shelving, closed storage and shutters
Living / sleeping zone enclosed for privacy and comfort
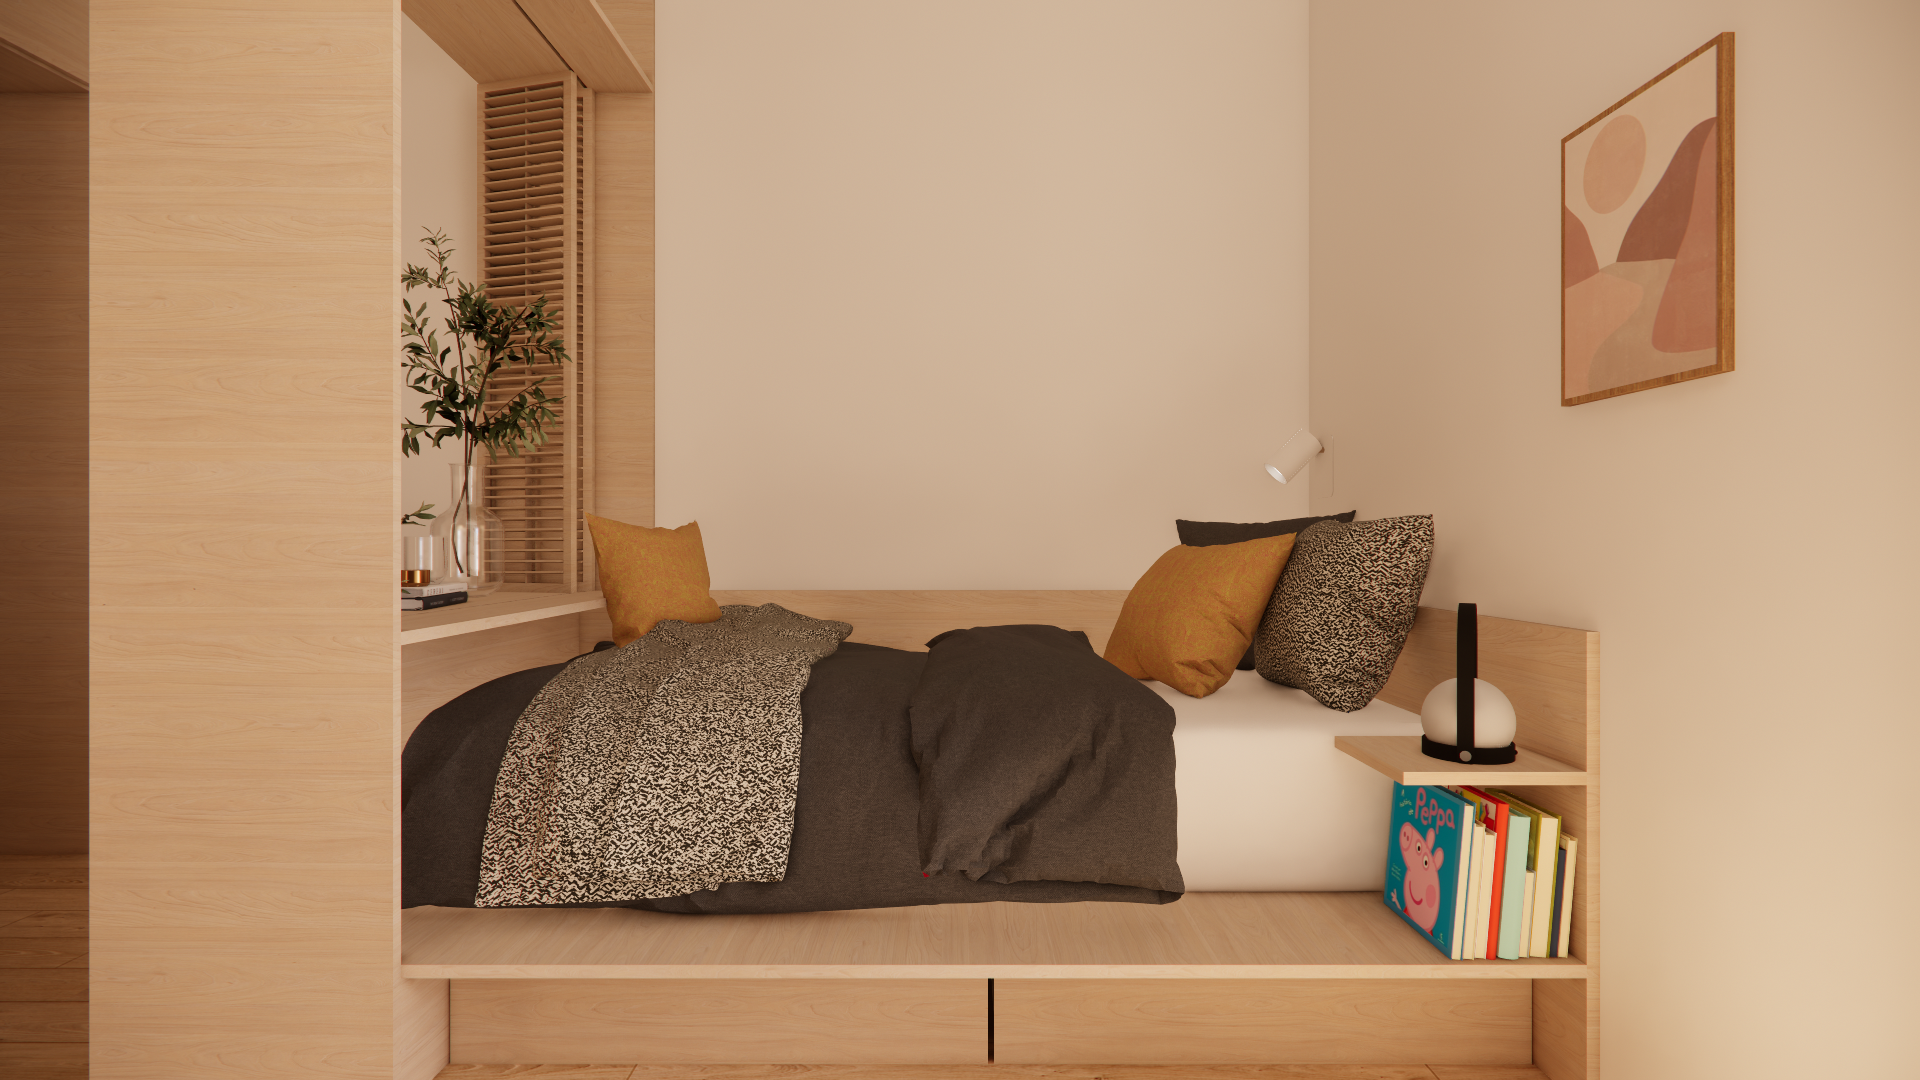
Floating low bed with under-bed storage drawers
Transition zone leading to the bathroom
This layout is designed to grow with Hannah - supporting her now and evolving with her rhythms. Every element nurtures her learning, creativity, rest and independence.
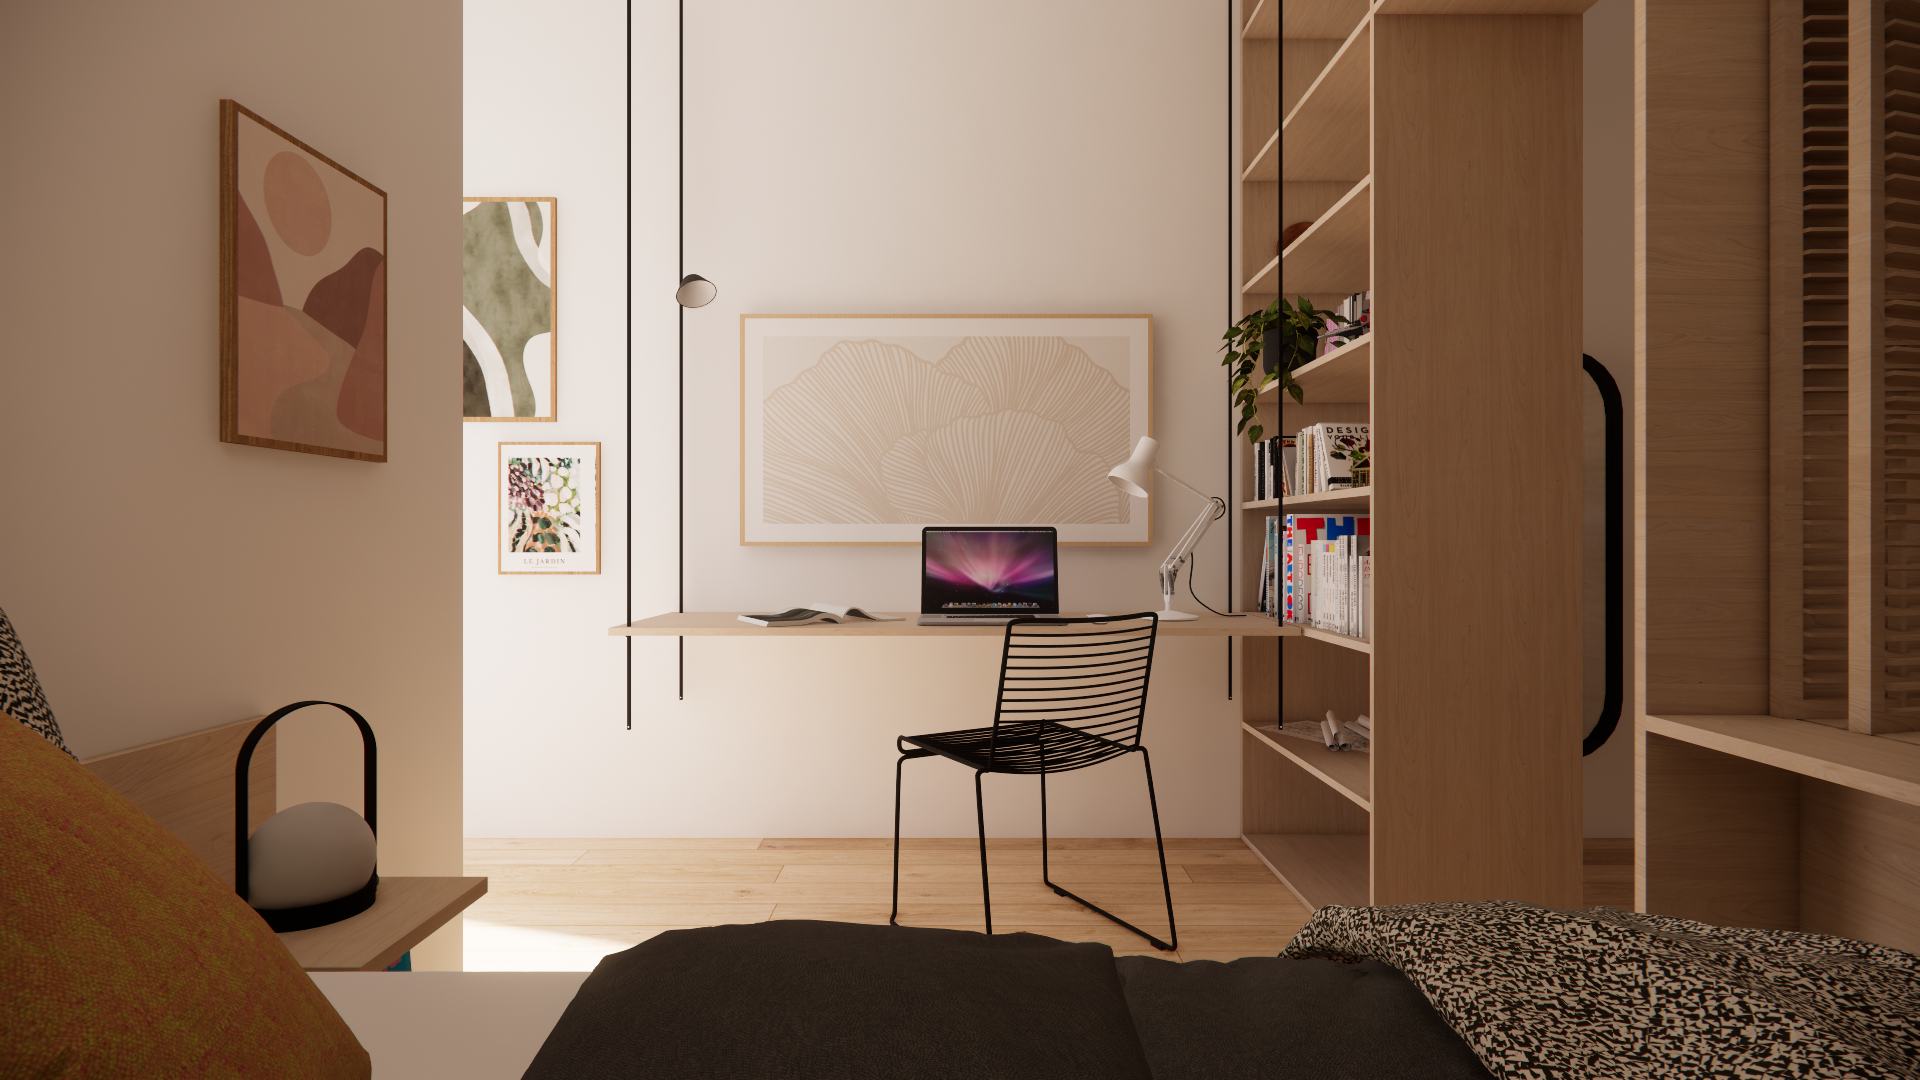
Generous storage - from full-height wardrobes and modular shelving to under-bed drawers - creates space for books, toys, clothes, and keepsakes. A timber partition softly defines the bed and workspace, with shutters that add warmth, safety, and privacy as she climbs, plays or rests.
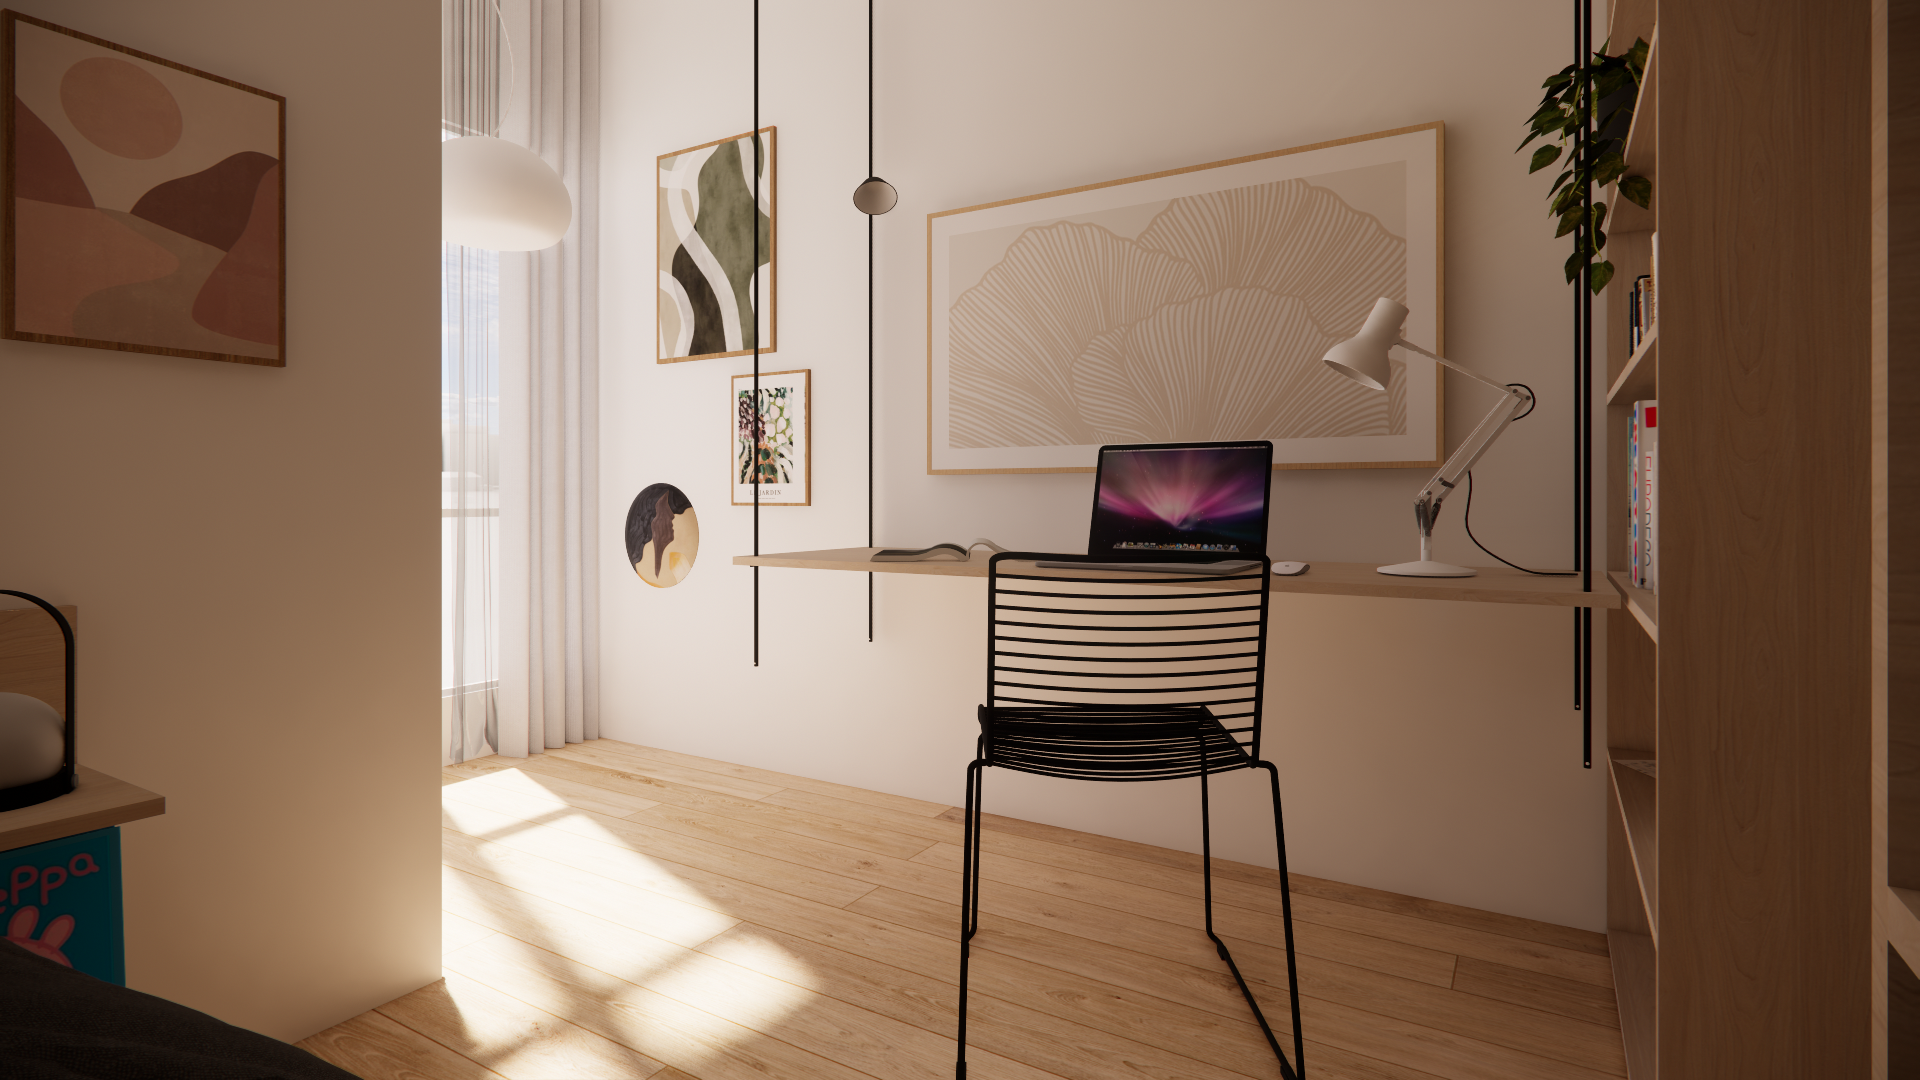
New shelving holds books, treasures, and changing interests. The desk, now parallel to the bed, is suspended from the ceiling with tensioned steel rods - appearing to float, light and poised - and bringing a quiet sense of play to the room’s thoughtful geometry.
With flexible shelving and a height-adjustable desk, the space shifts easily from play to study, rest to imagination - reflecting who she is now, and gently anticipating all she’ll become.