
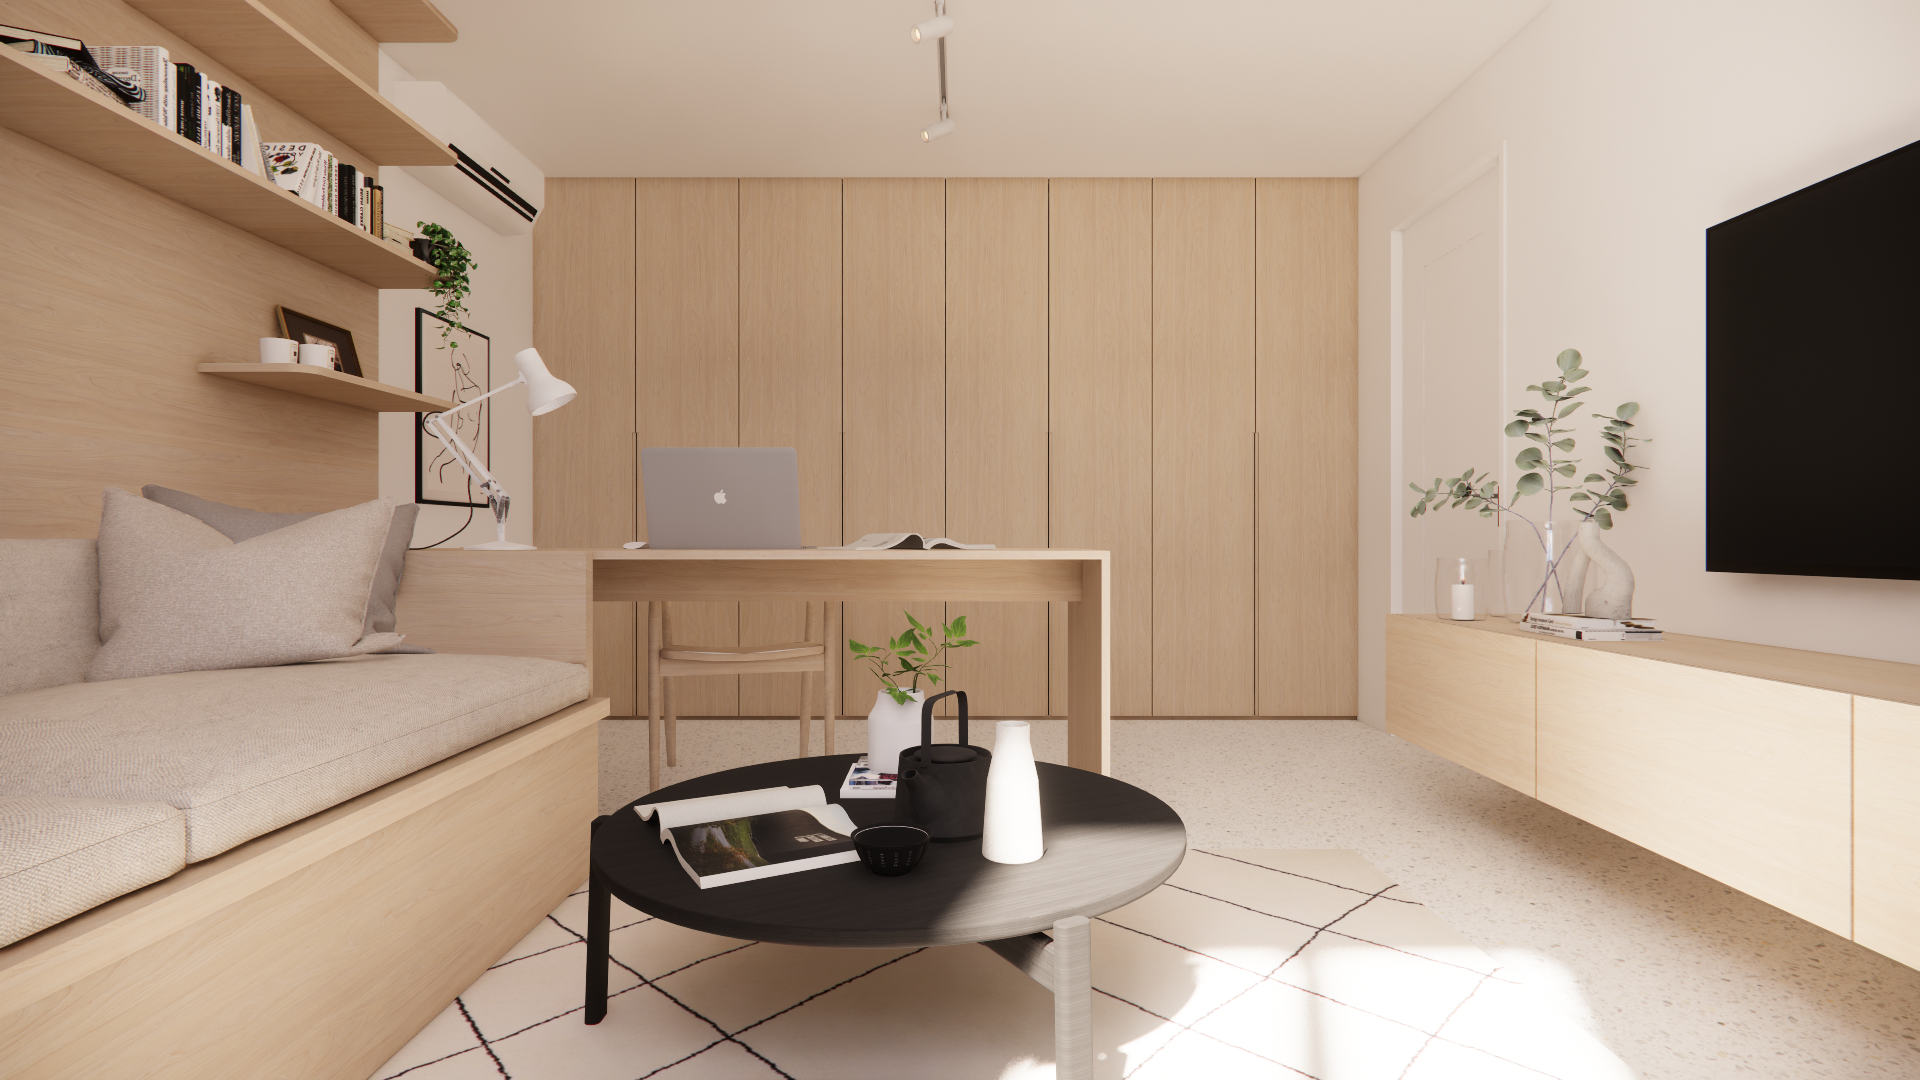
Belgrade Apartment - one room, one life, 20 square metres
A single 20sqm room in Belgrade redesigned to hold an entire life: sleep, work, dining, hosting, and the daily need for calm.
Spatial design by suprklein.
The client was renting a single room within a larger apartment in Belgrade and wanted the space to support far more than just sleeping.
She worked from home and spent much of her day within the room, wanting it to support the full rhythm of her life in one place - working, resting, hosting friends, watching films, sharing meals, and occasionally accommodating overnight guests. Alongside this, she needed generous storage that would not overwhelm the space or add visual weight to daily living.
Despite its simplicity, the existing layout did not fully support this way of living. The room felt fragmented, with each piece of furniture operating independently rather than forming a cohesive whole. Even with an existing workspace, the transitions between working, resting, hosting, and everyday use never felt smooth. Over time, this created a space that felt constrained and unsettled, with little sense of calm at the end of the day.
Rather than treating small living as a compromise, the design was shaped around the idea that even a single room can support a full and meaningful way of life.
One Architectural Gesture That Organised the Entire Space
The design began with a simple question: how can a single room support many ways of living without feeling constantly rearranged or overwhelmed by them?
Rather than dividing the room into rigid zones, the proposal focuses on creating clarity through reduction. The strategy centres around one continuous wall of oak-toned storage running the full length of the apartment. By consolidating nearly all storage into a single architectural element, the rest of the room could remain visually quieter, more open, and far more adaptable throughout the day.
This gesture became the backbone of the entire project. Everything else - the movable desk, the daybed, the concealed pull-out bed, and the foldable stools - takes its cue from this central gesture, working together as a quieter, more flexible system for daily life. Instead of filling the room with separate furniture pieces competing for attention, the design allows fewer elements to work harder and more intelligently together.
The aim was not simply to make the room more efficient, but to create a space that feels mentally lighter to inhabit. A room capable of shifting easily between work, rest, hosting, and solitude without ever feeling like it is trying too hard to accommodate them all at once.
The finished room: a 20sqm space that holds work, rest, dining, and guests with quiet ease.
A Room That Never Fully Settled
Before the redesign, the room held all the essentials, but not with much ease.
Storage lacked structure, surfaces became quickly occupied, and the long narrow proportions made every furniture arrangement feel slightly unresolved. Although the room itself was relatively simple, daily life within it often felt visually busy and spatially fragmented. Different activities overlapped without clear hierarchy, making it difficult for the space to ever fully settle.
Working from home further highlighted the limitations of the existing layout. Although there was already a workspace within the room, it felt disconnected from the rest of the living environment, with each function competing for space rather than working together cohesively. The room struggled to transition comfortably between work and rest, hosting friends often required rearranging the space, and accommodating overnight guests felt improvised rather than naturally integrated into everyday living.
Most importantly, the space did not reflect how the client wanted to live. She envisioned a room that could contain the fullness of her everyday life while still feeling calm, intentional, and generous despite its limited footprint.
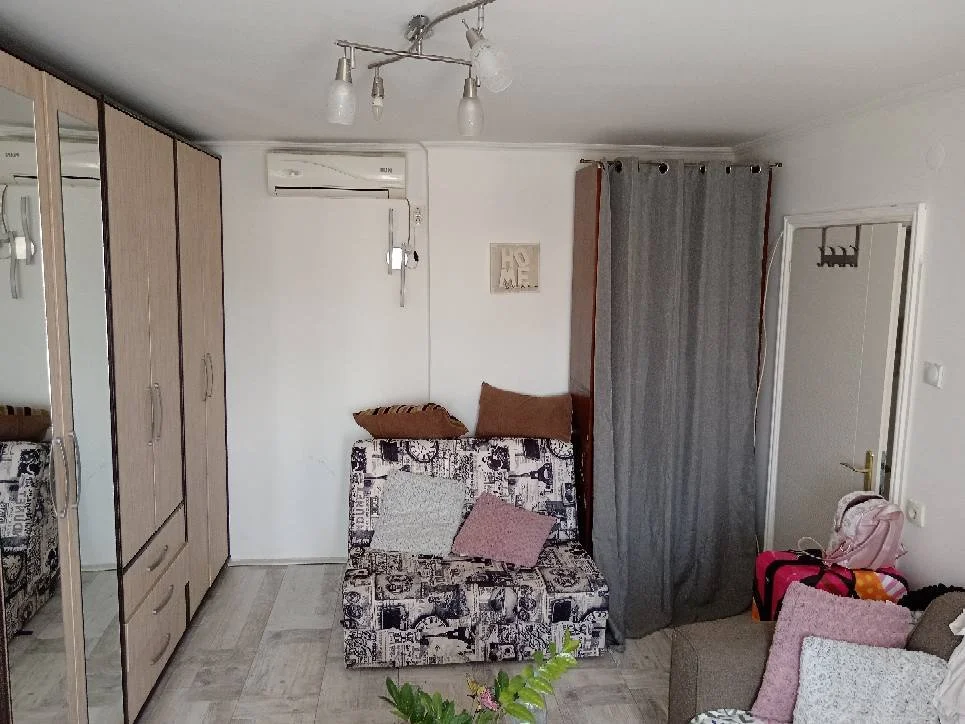
Storage scattered without a home made the room feel smaller than its 20sqm.

The narrow footprint made every furniture arrangement feel like a temporary solution.

The workspace was pushed into the corner, leaving the rest of the room feeling disconnected and unresolved.
Turning Storage Into Architecture
A full-height wall of cabinetry now anchors the entire apartment and fundamentally reshapes how the room is experienced.
Running uninterrupted from one end of the wall to the other, the oak-toned storage absorbs clothing, household items, luggage, daily essentials, and everything else that would otherwise remain visible within the room. Handles were minimised and the material palette kept deliberately quiet so the cabinetry reads less like furniture and more like part of the architecture itself.
In smaller homes, visual fragmentation often makes spaces feel smaller than they are. Here, continuity becomes a spatial tool. By reducing interruptions and consolidating storage into one calm gesture, the room immediately feels clearer and more expansive.
The effect is not dramatic in a loud sense, but deeply transformative in everyday use. The eye can finally rest. The room no longer feels like a collection of competing functions, but one coherent environment designed to support living more gently.
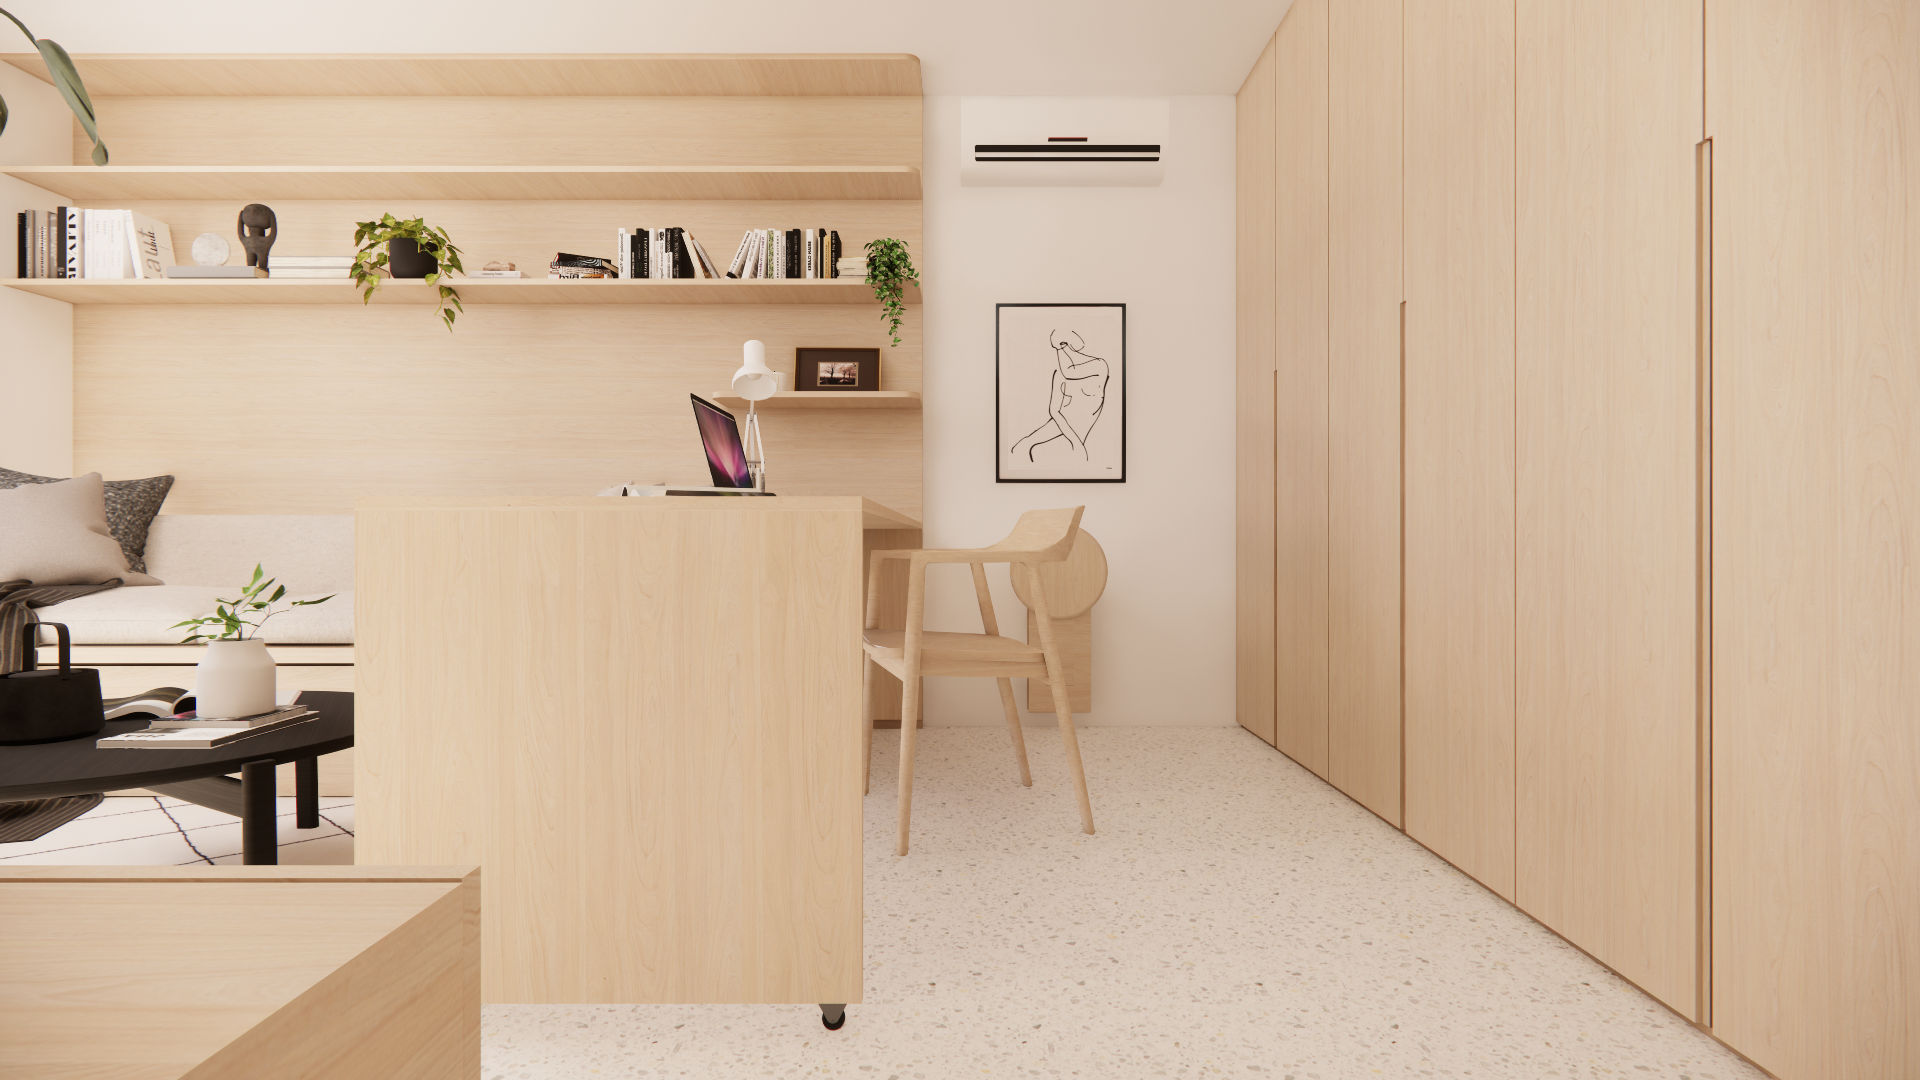
Floor-to-ceiling oak cabinetry runs the full width of the wall - one unbroken line that absorbs all storage and gives the room its sense of composure.
A Desk Designed to Move with the Day
The desk was designed as a flexible surface rather than a fixed workstation.
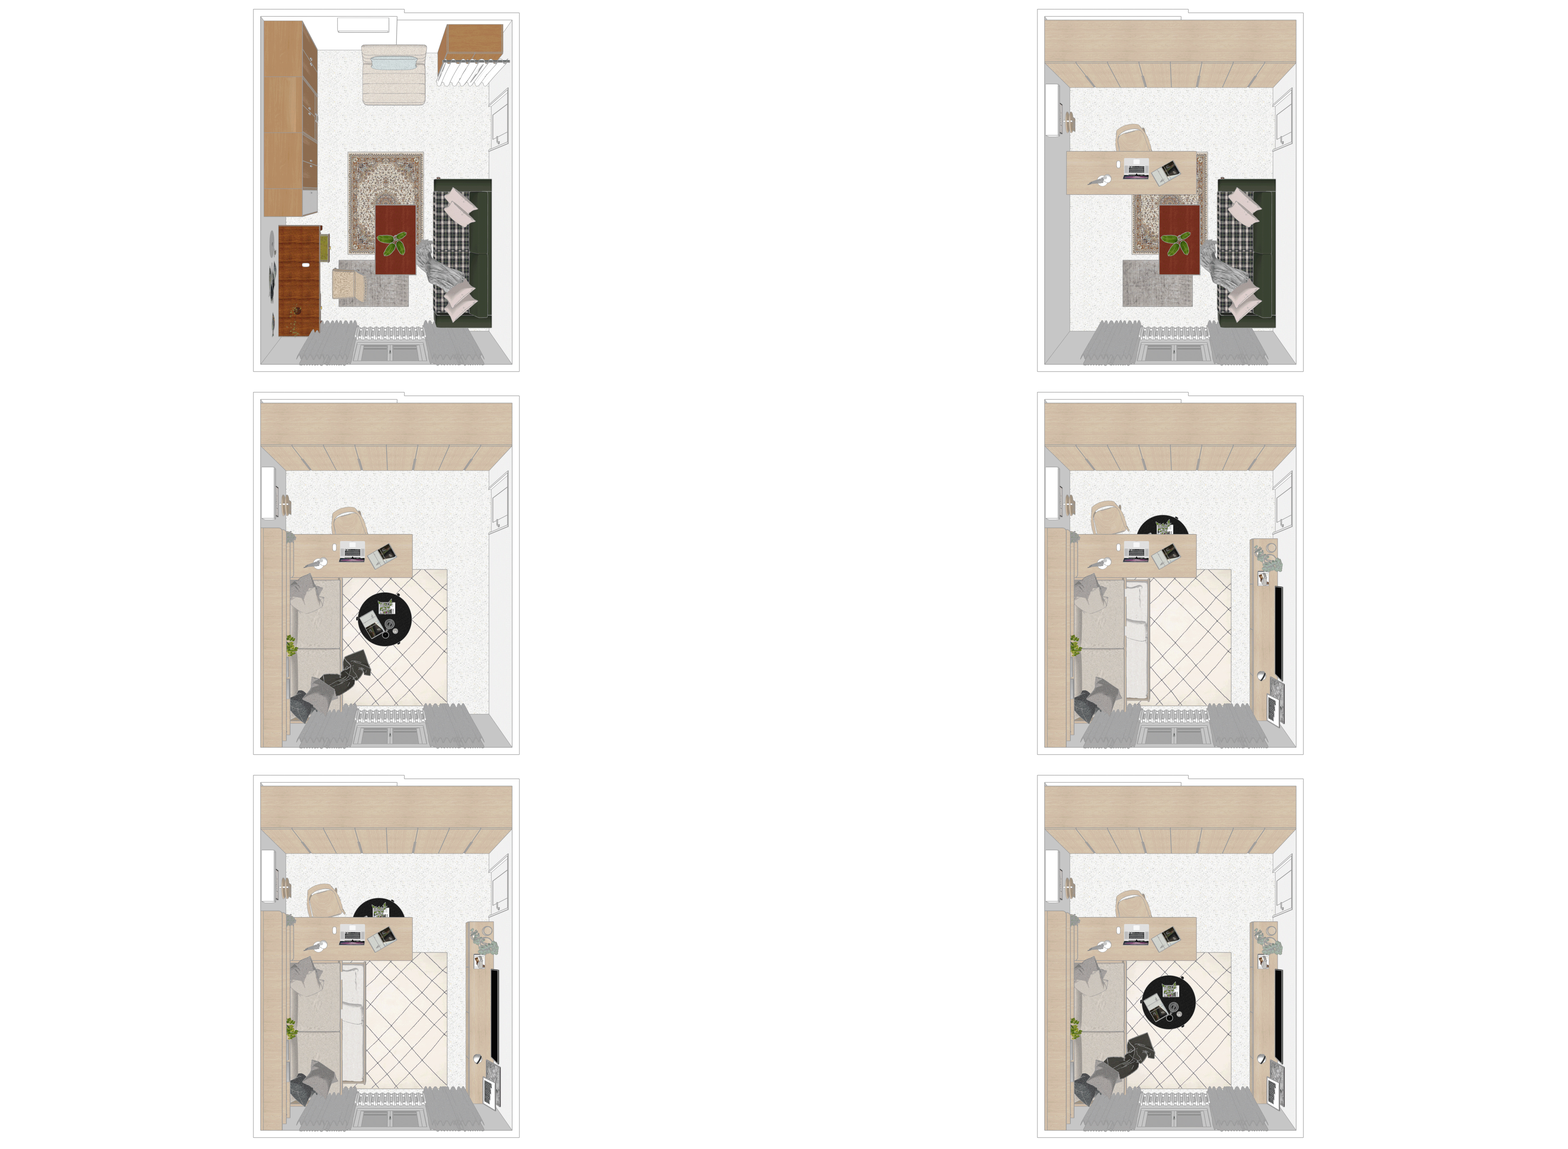
Mounted on casters, it can move freely throughout the room depending on what the day requires. During working hours it functions as a focused workspace beside natural light. In the evenings it becomes a dining table for shared meals, a surface for conversations with friends, or can be rolled aside entirely to create more openness within the room.
This adaptability was important to the client’s way of living. Because the apartment needed to support many different activities within a limited footprint, flexibility became more valuable than permanence. Instead of assigning rigid zones for each function, the room is able to evolve continuously throughout the day.
The desk reflects a broader philosophy within the project: that small spaces feel most generous not when every corner is maximised, but when they are able to adapt naturally alongside everyday life.
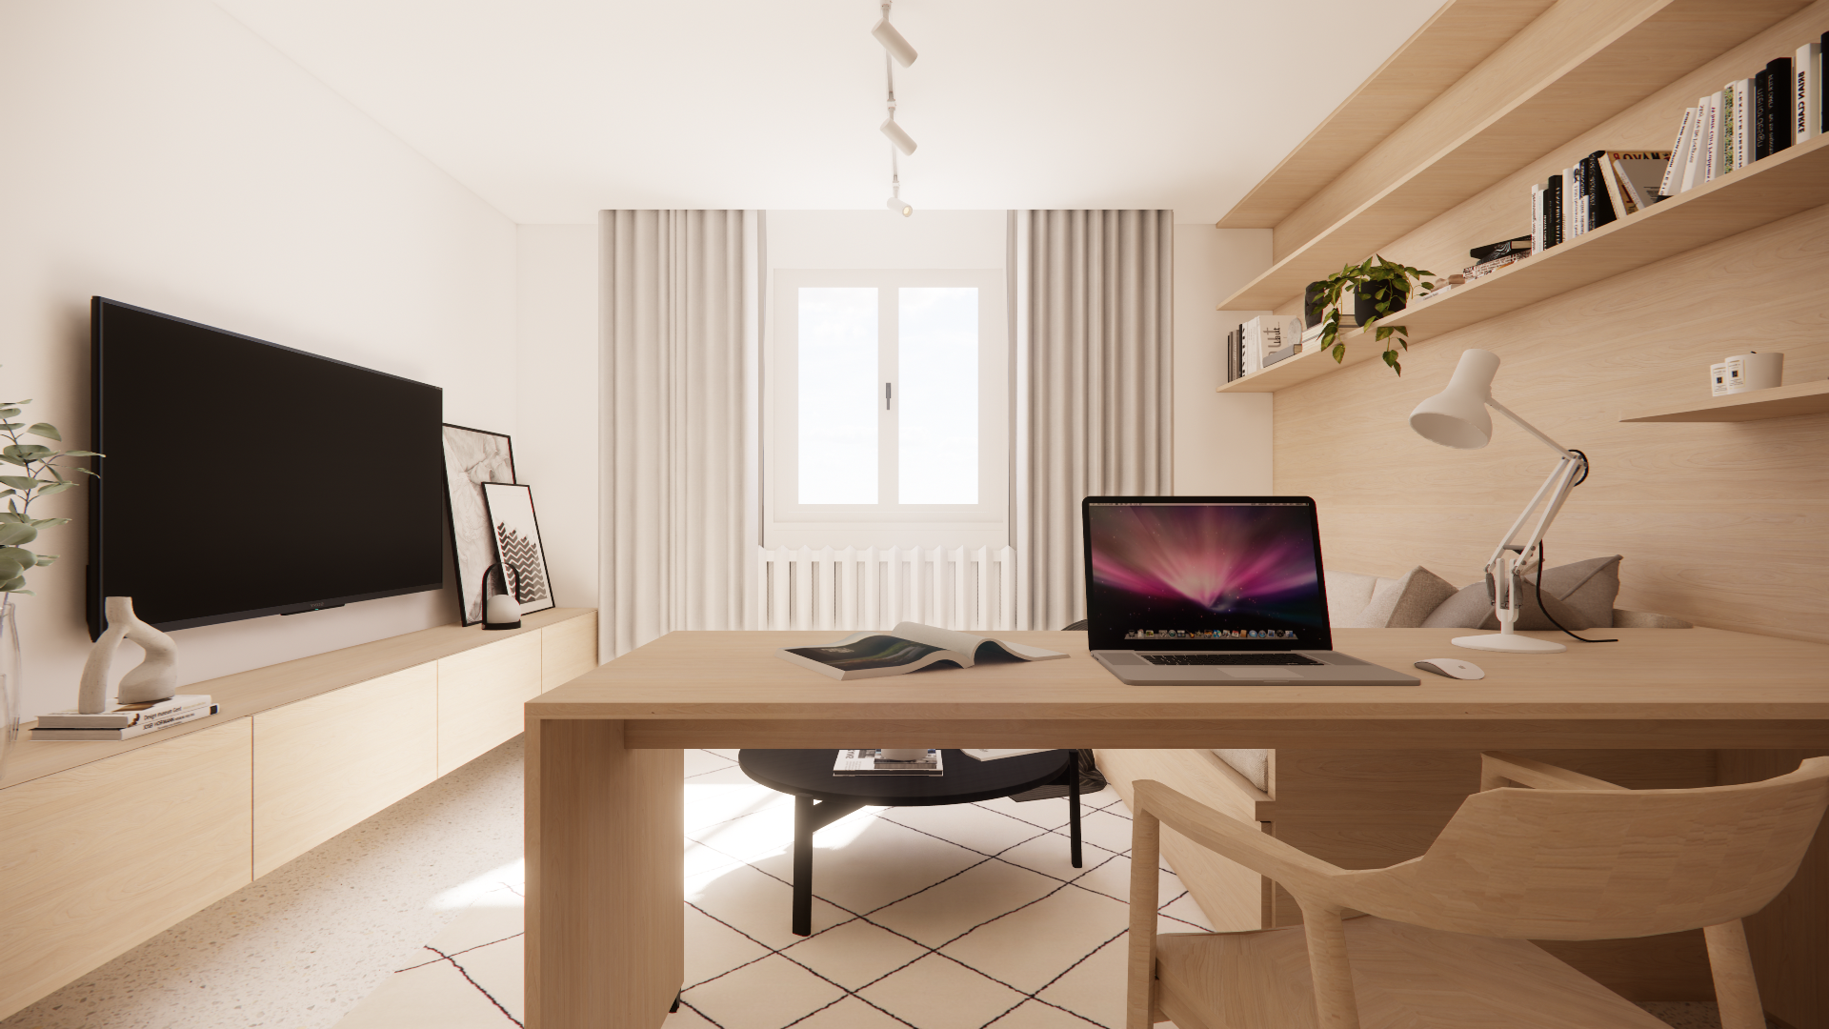
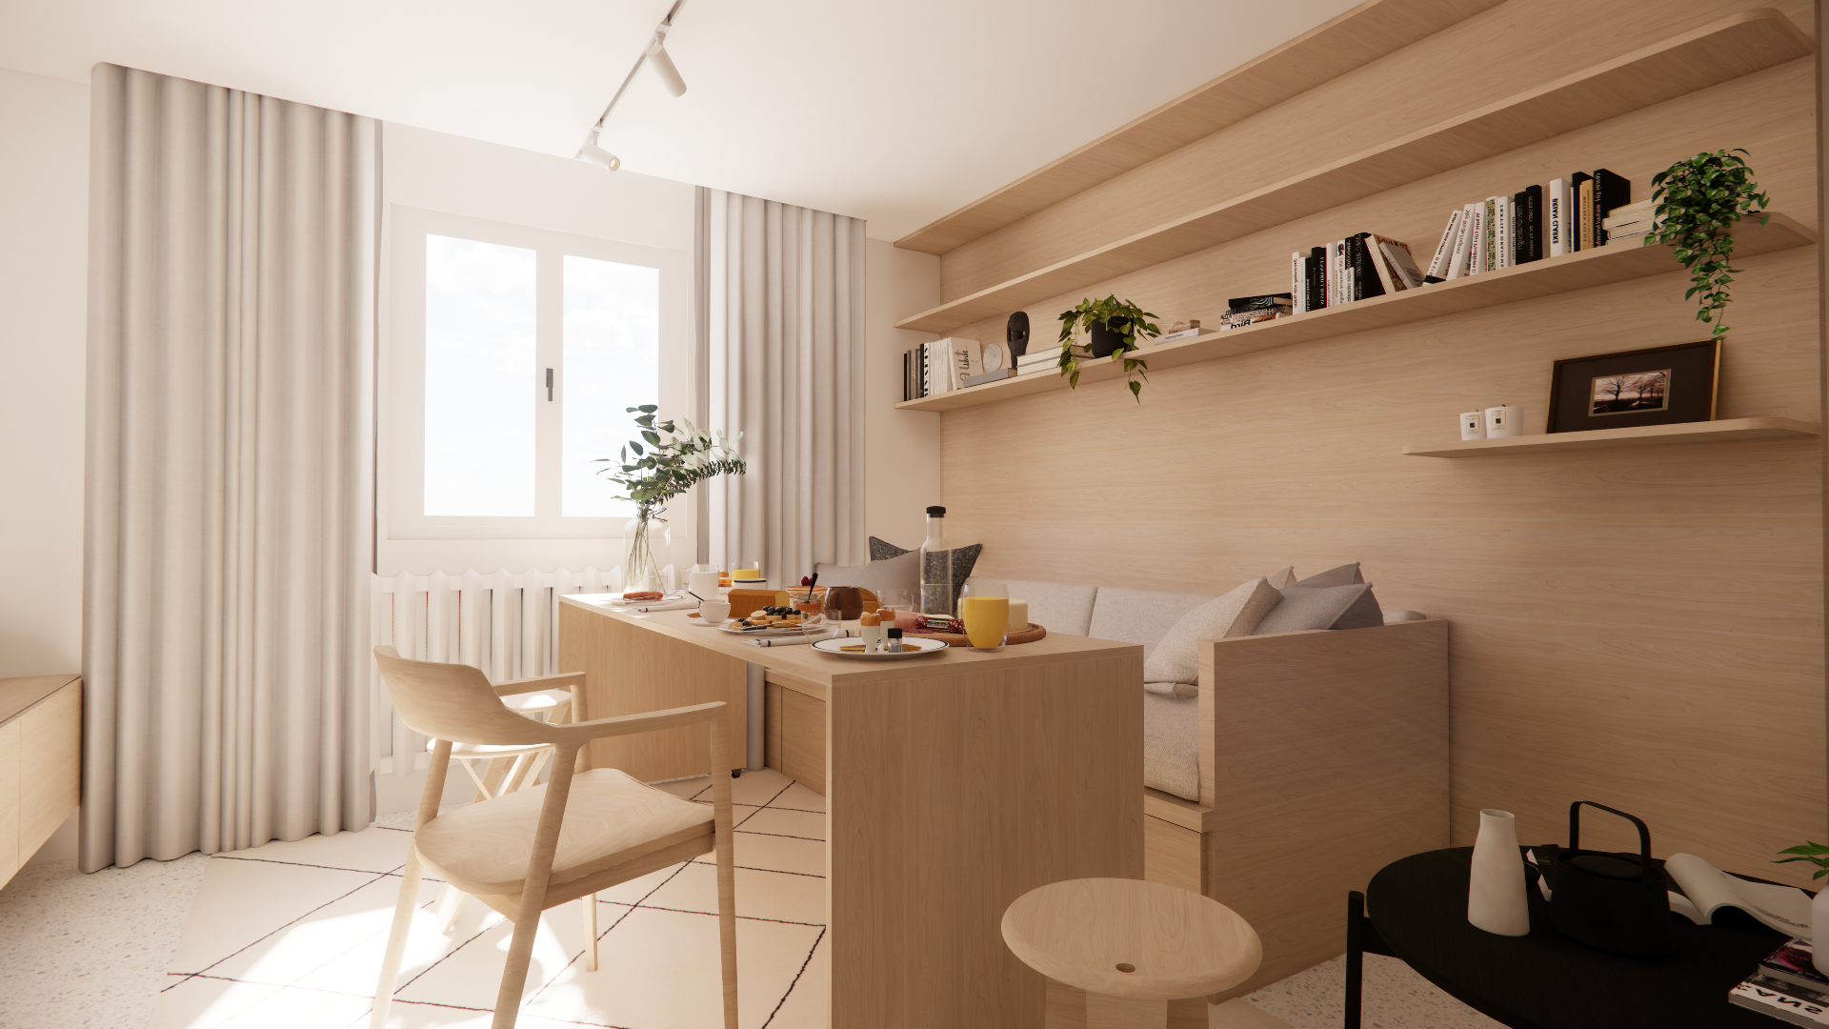
The desk on casters - a dedicated workspace during the day, a dining table for four when pulled forward and paired with the folding stools.
One Piece That Supports Daily Living and Overnight Guests
The daybed was designed to support both daily living and occasional hosting without asking the room to become something entirely different each time.
During the day it operates as a sofa and reading space, allowing the room to feel social and relaxed rather than dominated by a conventional bed. In quieter moments it becomes a place to pause, watch films, read, or simply retreat from the rest of the apartment. At night, it transitions comfortably into the client’s sleeping space.
Beneath it, a pull-out single bed allows friends or family to stay overnight when needed. Importantly, hospitality was considered from the beginning of the design process rather than treated as an afterthought. The client wanted the ability to welcome people into her life comfortably even within a compact home.
The result is a piece that supports multiple forms of living simultaneously while maintaining a calm and cohesive presence within the room.
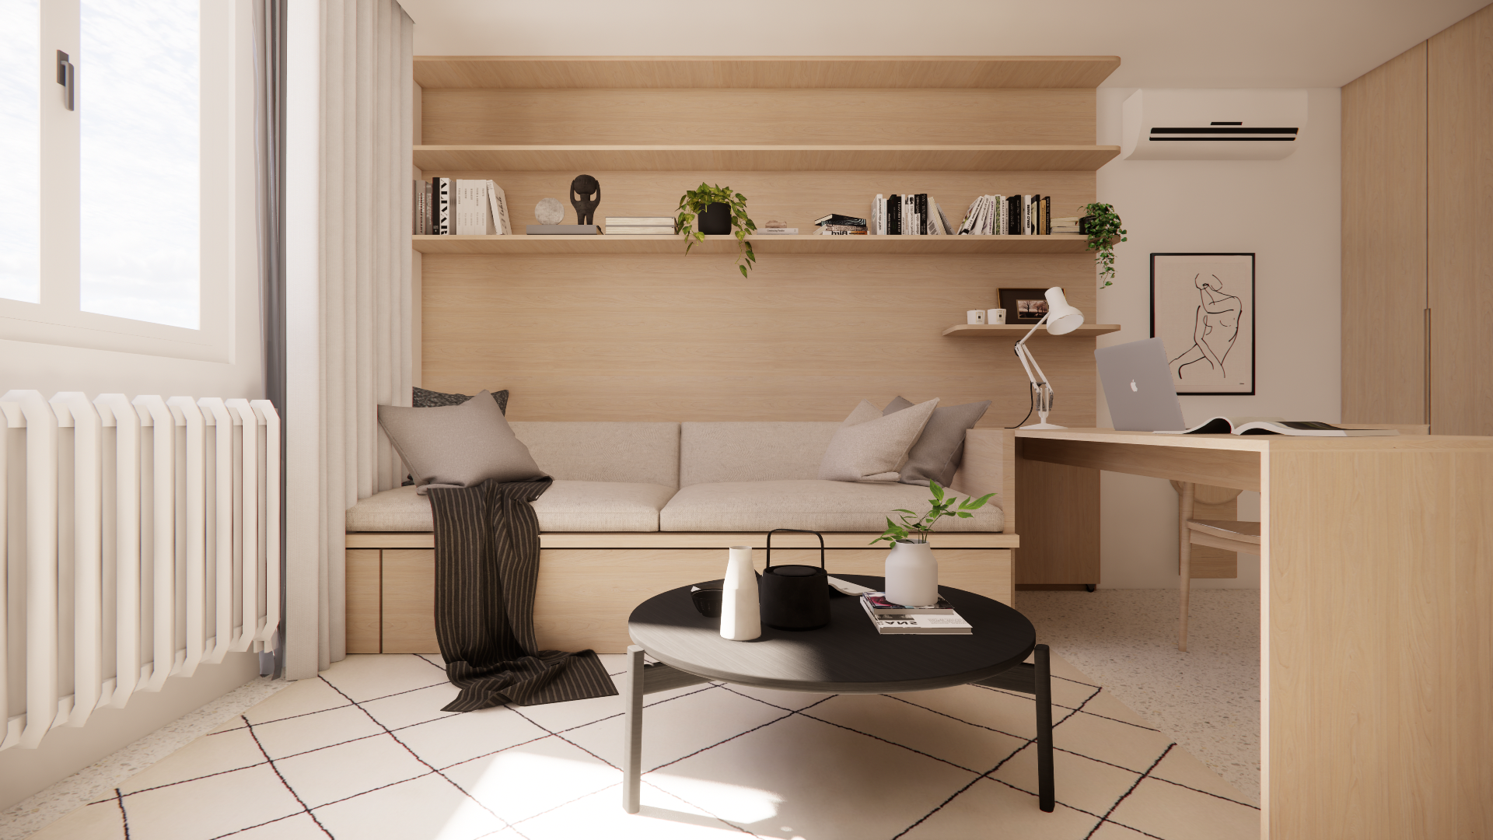
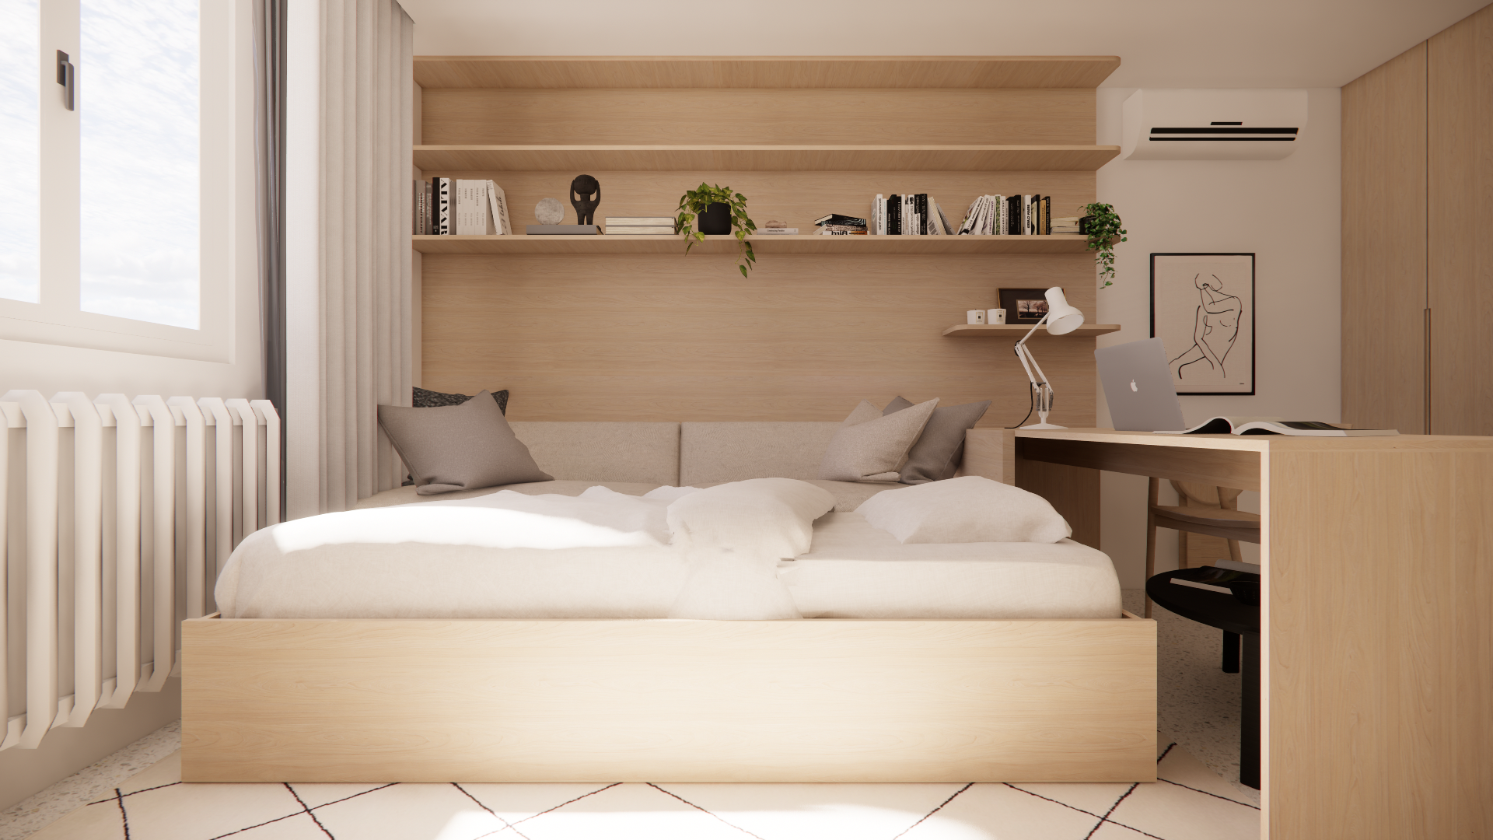
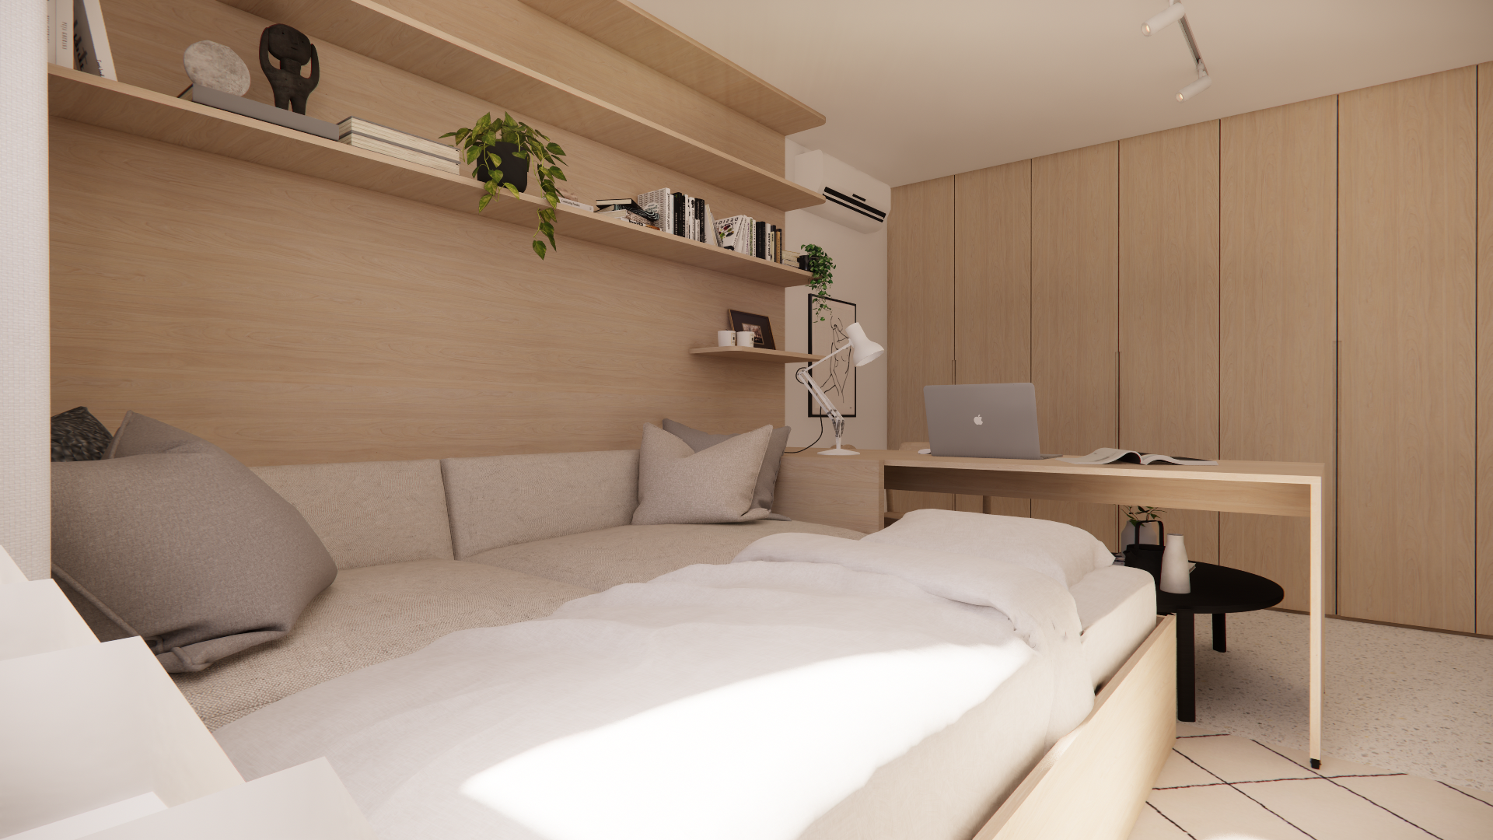
The daybed holds three roles at once - sofa, reading spot, and bed - with a pull-out single beneath for guests.
Quiet Interventions That Made the Space Feel Larger
Some of the project’s most significant improvements came through relatively quiet decisions.
Relocating the air-conditioning unit made it possible for the cabinetry to run uninterrupted across the full wall, strengthening both storage capacity and visual continuity within the room. What may appear like a small technical adjustment ultimately transformed the architectural clarity of the entire space.
Foldable stools hang neatly beside the workspace and remain almost invisible when not in use, allowing additional seating to appear only when required. Smaller interventions like these helped preserve openness without sacrificing functionality.
Throughout the project, every element was asked to justify the space it occupied. In compact homes, even minor decisions carry disproportionate weight. A few centimetres reclaimed here, a visual interruption removed there - together they shape whether a room feels constrained or calm.
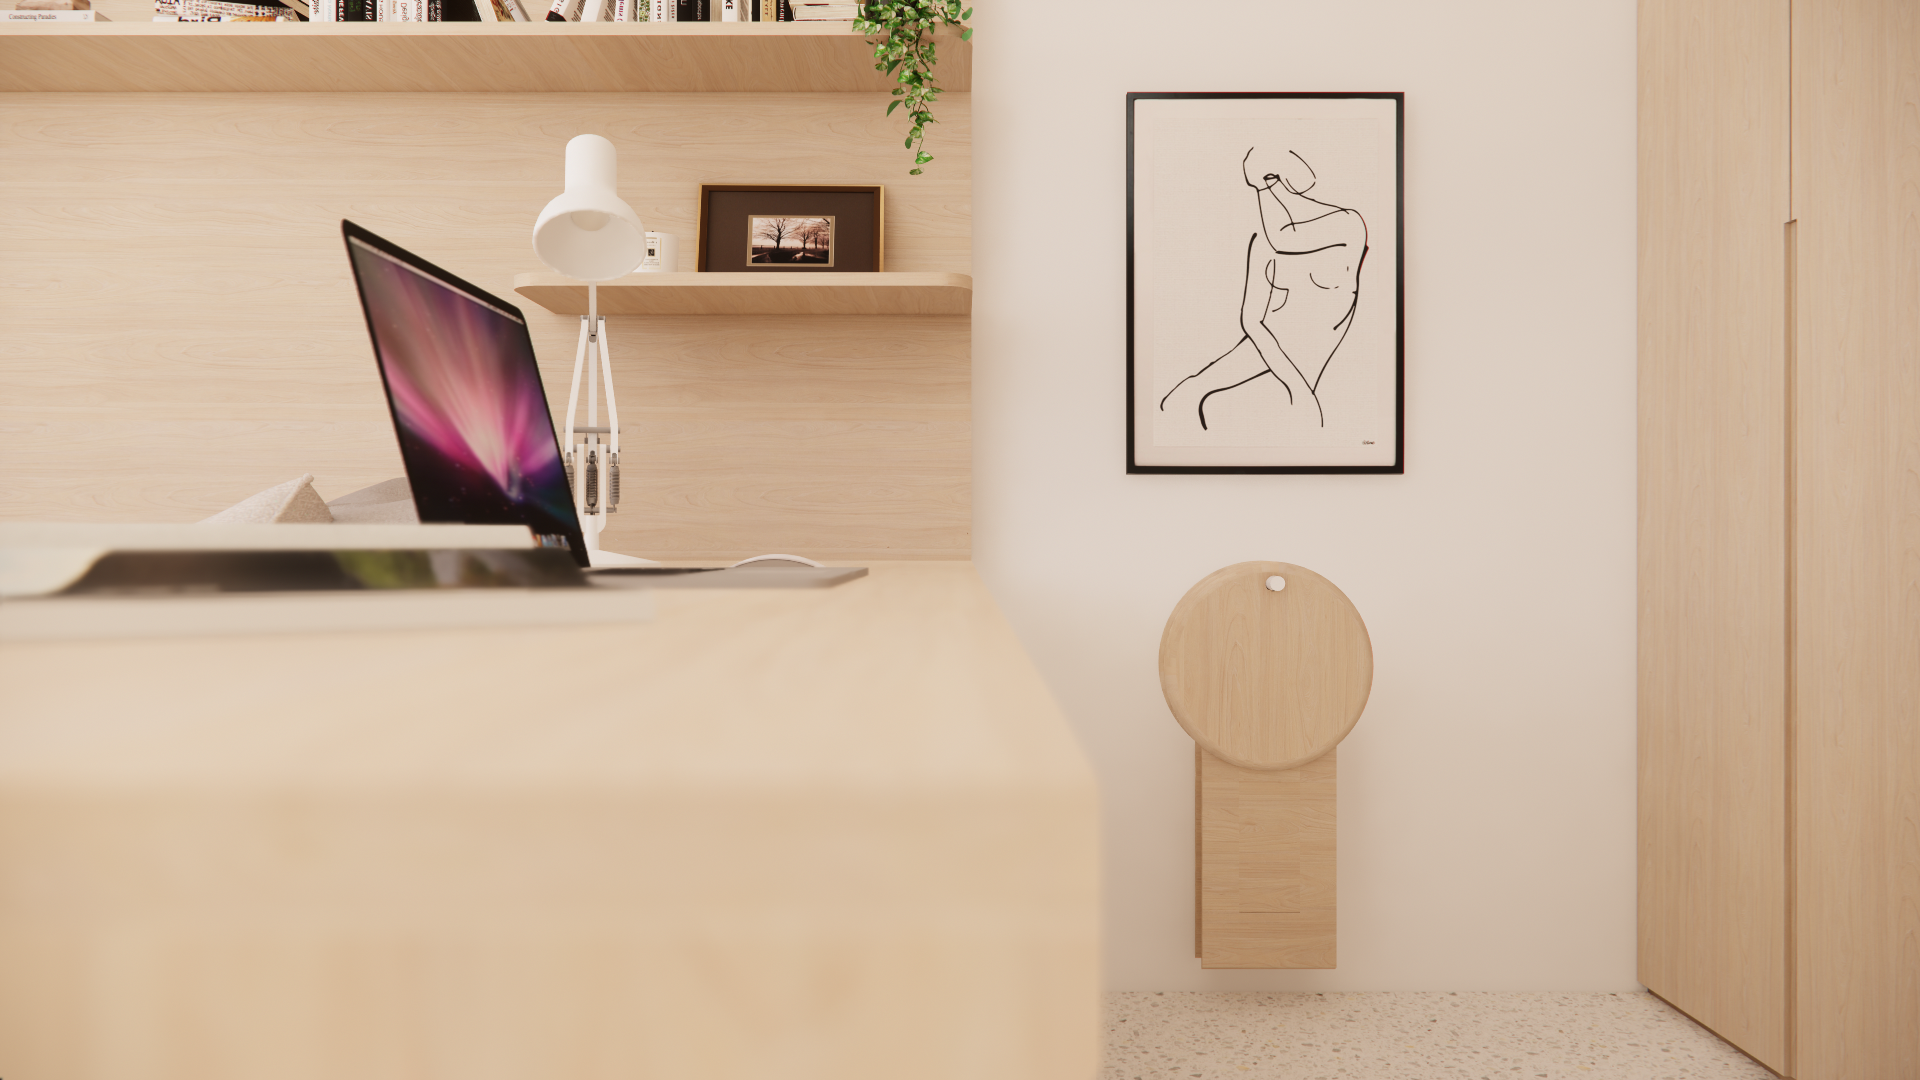
Foldable stools hang flat against the wall beside the desk - present when needed, invisible when not.
Using Material Restraint to Create Calm
The material palette was intentionally restrained: soft oak tones, warm neutrals, muted textures, and gentle contrasts throughout.
This was not simply an aesthetic preference, but part of the spatial strategy itself. In a room required to support work, sleep, dining, socialising, and storage simultaneously, too much visual stimulation would have amplified the sense of overcrowding. The quieter the palette became, the more flexibility the room could hold without feeling chaotic.
Natural timber tones bring warmth and softness to the apartment, while the neutral backdrop allows light to move more gently throughout the space. The overall atmosphere aims to feel calm without becoming cold or overly minimal.
Restraint here becomes less about reduction for its own sake and more about creating a sense of ease - allowing the room to support daily life without constantly demanding attention from it.
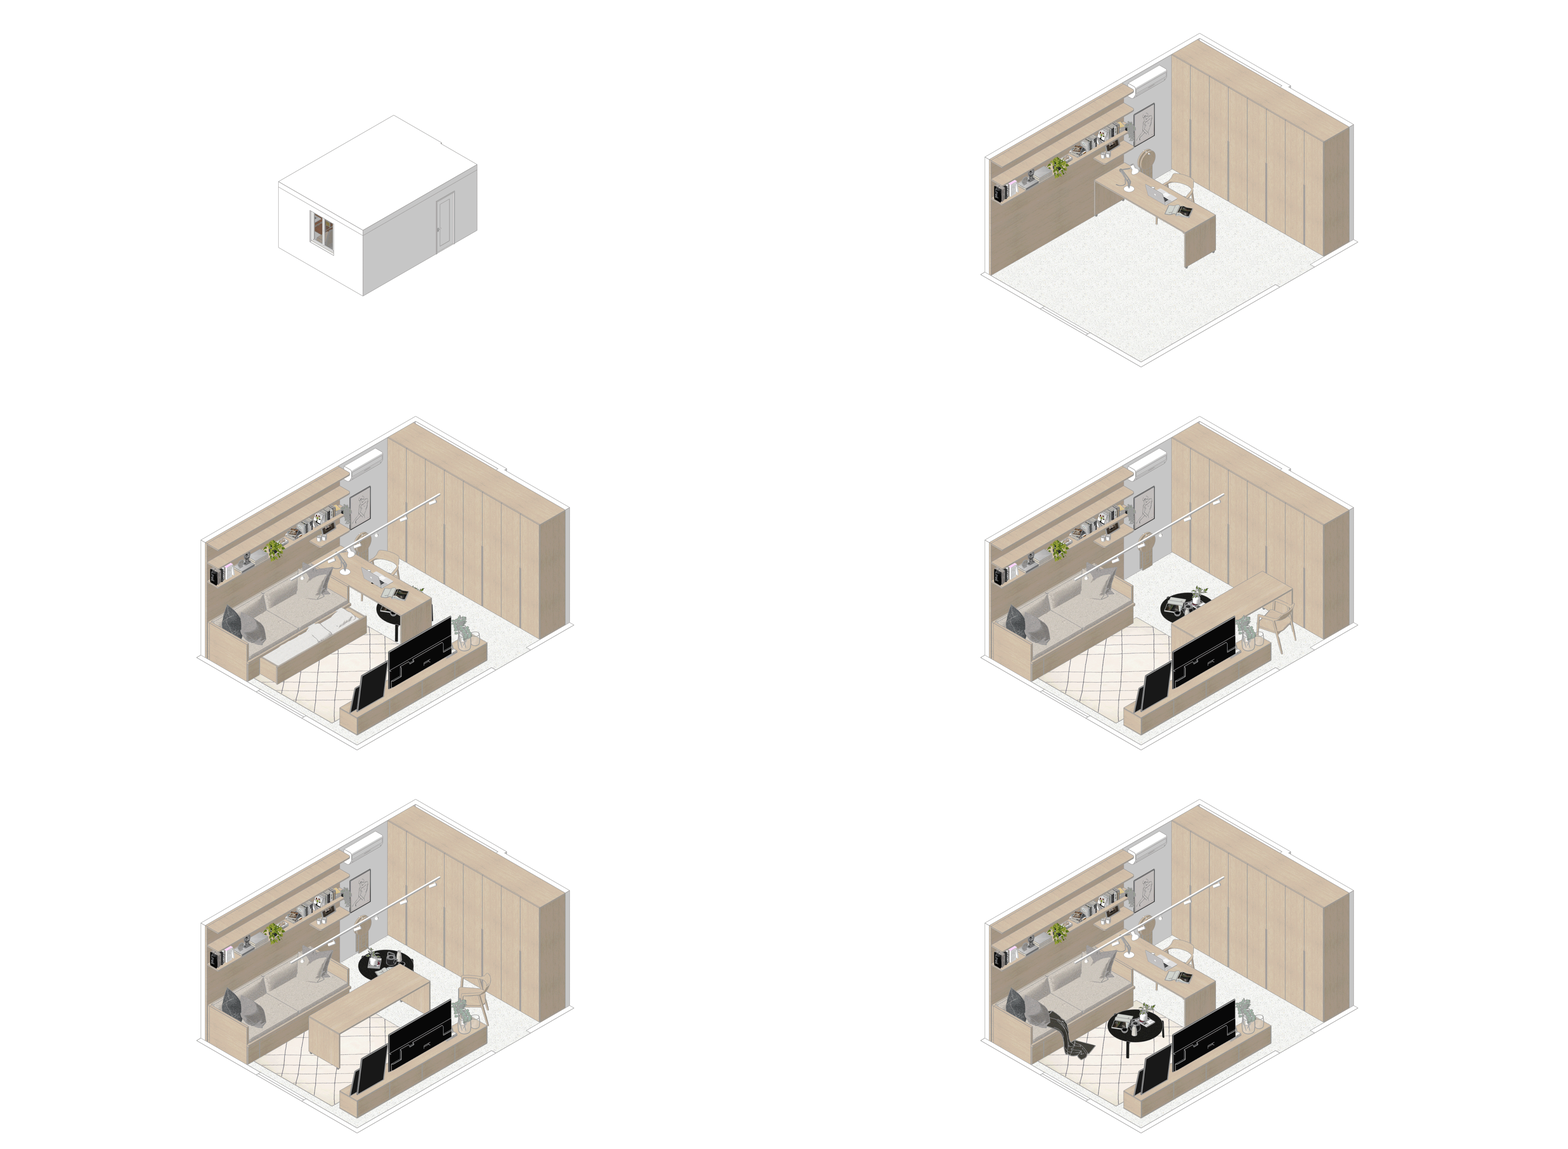
Before and after - the same 20 square metres, entirely transformed.
A Home That Adapts Alongside Daily Life
Belgrade Apartment explores how a single compact room can support a full and layered way of living without relying on excess space.
Rather than treating small living as something temporary or compromised, the project approaches it as an opportunity to live with greater clarity, adaptability, and intentionality. Through a series of carefully considered architectural decisions, the room is able to shift fluidly between work, rest, hosting, dining, and solitude while maintaining a consistent sense of calm throughout.
What emerged was not simply a more efficient layout, but a home that feels more aligned with the client’s everyday rhythms and aspirations for how she wanted to live.
A reminder that generosity in architecture is not always measured in square metres, but in how well a space supports the life unfolding within it.
Accommodation: 1 room · daybed with pull-out single · mobile workspace · full-height storage · 20sqm